Fulfill your lifestyle goals with the innovative and elegant Stratum floor plan by David Weekley Homes in the brand new, rural lifestyle community of Lakeview Crossing. This single-story home offers 4 bedrooms, 3 full baths, a den, and 3-car tandem garage. The open family and dining spaces provide a splendid setting for special celebrations and enjoying your day-to-day life to the fullest. A contemporary kitchen rests at the heart of this home, balancing impressive style with a streamlined layout for maximum culinary delight. It features a gas cooktop with hood vent, ample cabinetry, built-in oven and microwave and a large island to meet all of your chef-inspired meals needs. Begin and end each day in the spectacular Owner’s Retreat, which features a contemporary en suite bathroom and walk-in closet. Each secondary bedroom and guest suite maximizes privacy, personal space, and individual appeal. Create your ideal home office or entertainment lounge in the enclosed study with beautiful glass french doors. Enjoy a cup of coffee or evening glass of wine out back on your relaxing extended lanai. “The Quarry” interior design selections blend natural materials with a soft, neutral color palette for a fresh, organic inspiration. Build your future with the peace of mind that our Industry-leading Warranty brings to your new home in Lakeview Crossing. Here you are just steps away from Lakeview Park with walking trails, dog park, disc golf course and kayak launch. Also you are conveniently located close to downtown Sarasota (10 miles), UTC shopping center (9.4 miles), Siesta Key Beach (12 miles) & SQR airport (15 miles).
Sold for $575,000
$575,000
6832 Chloe Ct, Sarasota, FL 34241
4beds
2,329sqft
Single Family Residence
Built in 2026
6,240 Square Feet Lot
$572,700 Zestimate®
$247/sqft
$3,792 Estimated rent
Home value
$572,700
$521,000 - $630,000
$3,792/mo
Zestimate® history
Owner options
List your home for rent
$3,792/mo
Rent Zestimate®
Find your next renter with Zillow Rental Manager. Plus, with online applications, you can quickly screen prospective tenants – for free.
$3,792/mo
Rent Zestimate®
Refinance and save
$3,860/mo
Est. payment
Refinancing to a lower rate could help reduce your monthly payments and save thousands over the life of the loan.
$3,860/mo
Est. payment
Explore your selling options
Work with a Zillow partner agent
Leverage their expertise and Zillow's premium Showcase listings to get your home seen by more buyers.
Get startedList with your own agent
Get your home in front of millions of buyers by listing it on Zillow.
Learn how to do itSell it yourself
Take full control of how buyers see your home on Zillow by listing For Sale by Owner (FSBO).
List your homeWhat's special
Large islandContemporary en suite bathroomRelaxing extended lanaiBuilt-in oven and microwaveContemporary kitchenWalk-in closetAmple cabinetry
Zillow last checked:
Listing updated:
Listed by:
Robert St. Pierre,
WEEKLEY HOMES REALTY COMPANY 866-493-3553
Bought with:
Inessa Schein, 3656043
DALTON WADE INC
Source: Stellar MLS,MLS#: TB8471985 Originating MLS: Suncoast Tampa
Originating MLS: Suncoast Tampa
Facts & features
Interior
Bedrooms & bathrooms
- Bedrooms: 4
- Bathrooms: 3
- Full bathrooms: 3
Rooms
- Room types: Den/Library/Office, Utility Room
Primary bedroom
- Features: Walk-In Closet(s)
- Level: First
Kitchen
- Level: First
Living room
- Level: First
Heating
- Central, Exhaust Fan, Natural Gas
Cooling
- Central Air
Appliances
- Included: Oven, Cooktop, Dishwasher, Microwave, Range Hood, Tankless Water Heater
- Laundry: Electric Dryer Hookup, Gas Dryer Hookup, Inside, Laundry Room, Washer Hookup
Features
- High Ceilings, Primary Bedroom Main Floor, Split Bedroom, Stone Counters, Thermostat, Walk-In Closet(s)
- Flooring: Carpet, Laminate, Tile
- Doors: Sliding Doors
- Has fireplace: No
Interior area
- Total structure area: 3,191
- Total interior livable area: 2,329 sqft
Property
Parking
- Total spaces: 3
- Parking features: Driveway, Garage Door Opener, Tandem, Under Building
- Attached garage spaces: 3
- Has uncovered spaces: Yes
Features
- Levels: One
- Stories: 1
- Patio & porch: Covered, Front Porch, Rear Porch
- Exterior features: Rain Gutters
Lot
- Size: 6,240 Square Feet
- Features: City Lot, Landscaped, Near Golf Course, Street Dead-End
- Residential vegetation: Trees/Landscaped
Details
- Parcel number: 0260040169
- Special conditions: None
Construction
Type & style
- Home type: SingleFamily
- Property subtype: Single Family Residence
Materials
- Block, Concrete, Stucco
- Foundation: Block, Slab
- Roof: Shingle
Condition
- Completed
- New construction: Yes
- Year built: 2026
Details
- Builder model: The Stratum
- Builder name: David Weekley Homes
Utilities & green energy
- Sewer: Public Sewer
- Water: Public
- Utilities for property: BB/HS Internet Available, Cable Available, Electricity Connected, Natural Gas Connected, Public, Sewer Connected, Water Connected
Community & HOA
Community
- Features: Community Mailbox, Sidewalks
- Security: Gated Community
- Pet fee: $0 monthly
- Subdivision: LAKEVIEW CROSSING
HOA
- Has HOA: Yes
- Amenities included: Maintenance
- Services included: Reserve Fund, Maintenance Structure, Maintenance Grounds, Maintenance Repairs, Manager
- HOA fee: $160 monthly
- HOA name: Lakeview Crossing Homeowners Association, Inc.
Location
- Region: Sarasota
Financial & listing details
- Price per square foot: $247/sqft
- Annual tax amount: $6,217
- Date on market: 2/5/2026
- Cumulative days on market: 67 days
- Ownership: Fee Simple
- Total actual rent: 0
- Electric utility on property: Yes
- Road surface type: Paved
Price history
| Date | Event | Price |
|---|---|---|
| 5/15/2026 | Sold | $575,000-4.2%$247/sqft |
Source:  Stellar MLS #TB8471985 Report a problem Stellar MLS #TB8471985 Report a problem | ||
| 4/14/2026 | Pending sale | $599,990+6.2%$258/sqft |
Source: Stellar MLS #TB8471985 Report a problem | ||
| 4/8/2026 | Price change | $564,990-5.8%$243/sqft |
Source:  David Weekley Homes Report a problem David Weekley Homes Report a problem | ||
| 3/11/2026 | Price change | $599,990-7.7%$258/sqft |
Source: Stellar MLS #TB8471985 Report a problem | ||
| 2/5/2026 | Listed for sale | $649,990$279/sqft |
Source: Stellar MLS #TB8471985 Report a problem | ||
Public tax history
| Year | Property taxes | Tax assessment |
|---|---|---|
| 2025 | -- | -- |
Find assessor info on the county website
Neighborhood: Lake Sarasota
Nearby homes
- $685,0004 bd4 ba2.7k sqft6828 Chloe Ct, Sarasota, FL 34241Sold
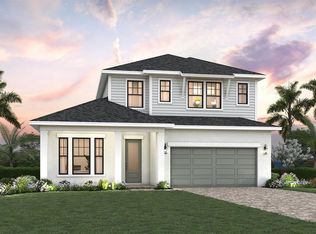
- $---- bd-- ba-- sqft6837 Chloe Ct, Sarasota, FL 34241Off Market
- from $609,9904 bd4 ba2.7k sqftBrugman Plan, Lakeview Crossing - Tradition Series, Sarasota, FL 34241New Construction
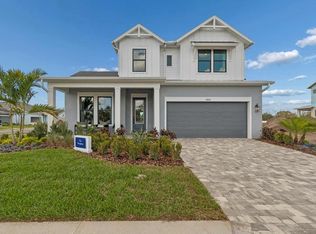
- from $564,9903 bd2 ba2.3k sqftBrackett Plan, Lakeview Crossing - Tradition Series, Sarasota, FL 34241New Construction

- from $589,9903 bd3 ba2.6k sqftHemphill Plan, Lakeview Crossing - Tradition Series, Sarasota, FL 34241New Construction
- from $573,9904 bd3 ba2.3k sqftStratum Plan, Lakeview Crossing - Tradition Series, Sarasota, FL 34241New Construction
- from $619,9905 bd4 ba2.9k sqftMessner Plan, Lakeview Crossing - Tradition Series, Sarasota, FL 34241New Construction
- $699,9905 bd4 ba2.9k sqft6829 Chloe Ct, Sarasota, FL 34241Pending
Nearby schools
GreatSchools rating
- 10/10Lakeview Elementary SchoolGrades: PK-5Distance: 0.2 mi
- 9/10Sarasota Middle SchoolGrades: 6-8Distance: 2.7 mi
- 5/10Sarasota High SchoolGrades: 9-12Distance: 6.5 mi
Schools provided by the listing agent
- Elementary: Lakeview Elementary
- Middle: Sarasota Middle
- High: Sarasota High
Source: Stellar MLS. This data may not be complete. We recommend contacting the local school district to confirm school assignments for this home.
Get a cash offer in 3 minutes
Find out how much your home could sell for in as little as 3 minutes with a no-obligation cash offer.
Estimated market value
$572,700
Get a cash offer in 3 minutes
Find out how much your home could sell for in as little as 3 minutes with a no-obligation cash offer.
Estimated market value
$572,700
- Florida
- Sarasota County
- Sarasota
- 34241
- Lake Sarasota
- 6832 Chloe Ct
Nearby cities
Nearby neighborhoods
Nearby zip codes
Other Sarasota Topics
