Skip main navigation
Off market
  • $798,200

    6832 Dunlin Ln, Klamath Falls, OR 97601

    3beds
    2,677sqft
    SingleFamily
    Built in 2012
    0.4 Acres Lot
    $798,200 Zestimate®
    $298/sqft
    $3,391 Estimated rent

    Home value

    $798,200

    $750,000 - $854,000

    $3,391/mo

    Zestimate® history
    Loading
    Loading...

    Owner options

    List your home for rent

    $3,391/mo

    Rent Zestimate®

    Find your next renter with Zillow Rental Manager. Plus, with online applications, you can quickly screen prospective tenants – for free.

    Learn more

    $3,391/mo

    Rent Zestimate®

    Refinance and save

    $4,727/mo

    Est. payment

    Refinancing to a lower rate could help reduce your monthly payments and save thousands over the life of the loan.

    See today's rates

    $4,727/mo

    Est. payment

    Explore your selling options

    Work with a Zillow partner agent

    Leverage their expertise and Zillow's premium Showcase listings to get your home seen by more buyers.

    Get started

    List with your own agent

    Get your home in front of millions of buyers by listing it on Zillow.

    Learn how to do it

    Sell it yourself

    Take full control of how buyers see your home on Zillow by listing For Sale by Owner (FSBO).

    List your home

    What's special

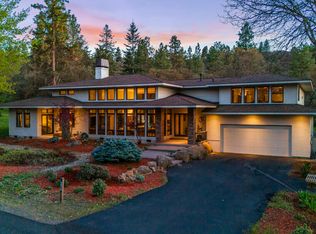
    Gorgeous custom home just steps away from the lake. The views span the lake, Buck Island & surrounding mountains. Located near the Skillet Handle, fishing, horseback riding, birding & hiking are at your fingertips. Stone accents and barrel style wood ceilings with beam accents add drama to this craftsman style home. Custom finish work includes white oak flooring, wood wrapped windows and woodwork throughout. The kitchen enjoys water views, composite counter tops and two pull out pantries. Enjoy main level living with the open floor plan. Extend your living space into the outdoors with the screened porch, luxurious patio with water feature and gas fire pit plus the deck off the dining room offering cruise like'' water views. The mature landscaping is in its peak with blooming perennials and native trees. The upper level affords privacy with two bedrooms and a bath. The triple garage is only surpassed by the 20 x 20 foot shop with half bath. (which is included in the square footage)

    This property is off market, which means it's not currently listed for sale or rent on Zillow. This may be different from what's available on other websites or public sources.

    Facts & features

    Interior

    Bedrooms & bathrooms
    • Bedrooms: 3
    • Bathrooms: 4
    • Full bathrooms: 2
    • 1/2 bathrooms: 2
    Heating
    • Forced air, Gas
    Cooling
    • Central
    Features
    • Master Downstairs, Pantry, Solid Surface Counters, Walk-In Closet(s), Ceiling Fan(s), Jetted Tub, Vaulted Ceiling(s), Open Floorplan, Built-in Features
    • Flooring: Carpet, Hardwood
    • Fireplace features: Gas, Family Room
    • Common walls with other units/homes: No Common Walls
    Interior area
    • Total interior livable area: 2,677 sqft

    Property

    Parking
    • Total spaces: 3
    • Parking features: Garage - Attached
    Accessibility
    • Accessibility features: Accessible Entrance
    Features
    • Levels: Two
    • Exterior features: Other
    • Has view: Yes
    • View description: Water, Mountain
    • Has water view: Yes
    • Water view: Water
    Lot
    • Size: 0.40 Acres
    • Features: Landscaped, Water Feature, Drip System, Level
    Details
    • Additional structures: Workshop, Other
    • Parcel number: 00889118
    • Special conditions: Standard

    Construction

    Type & style
    • Home type: SingleFamily
    • Architectural style: Craftsman
    Materials
    • Roof: Composition
    Condition
    • Year built: 2012

    Utilities & green energy

    • Sewer: Public Sewer
    • Water: Private

    Community & neighborhood

    Location
    • Region: Klamath Falls

    HOA & financial

    HOA
    • Has HOA: Yes
    • HOA fee: $111 monthly
    • Amenities included: Golf Course, Pool, Resort Community, Tennis Court(s), Landscaping, Playground, Sport Court, Fitness Center, Restaurant, Pickleball Court(s)

    Other

    Other facts
    • Appliances: Dishwasher, Disposal, Microwave, Oven, Refrigerator, Cooktop
    • Construction Materials: Frame
    • Cooling: Central Air
    • Common Walls: No Common Walls
    • Fireplace Features: Gas, Family Room
    • Flooring: Hardwood, Tile
    • Foundation Details: Stemwall, Block
    • Heating: Forced Air, Natural Gas
    • Interior Features: Master Downstairs, Pantry, Solid Surface Counters, Walk-In Closet(s), Ceiling Fan(s), Jetted Tub, Vaulted Ceiling(s), Open Floorplan, Built-in Features
    • Lot Features: Landscaped, Water Feature, Drip System, Level
    • Parking Features: Attached, Garage Door Opener
    • Special Listing Conditions: Standard
    • Water Source: Private
    • Rooms: Kitchen, Laundry, Great Room, Enclosed Porch/Patio, Master Bedroom, Breakfast Nook, Dining Room
    • Architectural Style: Craftsman
    • Roof: Composition
    • Levels: Two
    • Other Structures: Workshop, Other
    • Sewer: Public Sewer
    • Association YN: Yes
    • Section: Not Applicable
    • Association Amenities: Golf Course, Pool, Resort Community, Tennis Court(s), Landscaping, Playground, Sport Court, Fitness Center, Restaurant, Pickleball Court(s)
    • Accessibility Features: Accessible Entrance

    Price history

    DateEventPrice
    7/31/2020Sold$575,000-2.4%$215/sqft
    Source: Oregon Datashare #220103495 Report a problem
    6/29/2020Pending sale$589,000$220/sqft
    Source: Fisher Nicholson Realty, LLC #220103495 Report a problem
    6/23/2020Listed for sale$589,000+7.1%$220/sqft
    Source: Fisher Nicholson Realty, LLC #220103495 Report a problem
    12/2/2019Sold$550,000-5%$205/sqft
    Source: Oregon Datashare #102994756 Report a problem
    8/19/2019Price change$579,000-3.3%$216/sqft
    Source: Fisher Nicholson Realty, LLC #2994756 Report a problem
    6/17/2019Price change$599,000-3.2%$224/sqft
    Source: Fisher Nicholson Realty, LLC #2994756 Report a problem
    10/1/2018Listed for sale$619,000+462.7%$231/sqft
    Source: Fisher Nicholson Realty, LLC #2994756 Report a problem
    4/28/2011Sold$110,000$41/sqft
    Source: Public Record Report a problem

    Public tax history

    YearProperty taxesTax assessment
    2024$8,660 +4.8%$769,160 +3%
    2023$8,265 +1.5%$746,760 +3%
    2022$8,140 +16.3%$725,010 +14.6%
    2021$6,998 +4.5%$632,850 +6.2%
    2020$6,695 -15.7%$595,830 -15.4%
    2019$7,938 +2.8%$703,900 +3%
    2018$7,723 $683,400 +3%
    2017$7,723 +6.1%$663,500 +3%
    2016$7,278 $644,180 +1.4%
    2015$7,278 +1.9%$635,420 +1.4%
    2014$7,140 +13.4%$626,460 +35.2%
    2013$6,297 $463,370 +84.7%
    2012-- $250,840 +367.9%
    2011$366 -35.7%$53,610 -35.9%
    2010$569 +0.8%$83,600 +6.1%
    2009$565 -8.6%$78,810 +3%
    2008$618 +3.8%$76,520 +28.5%
    2007$595 +1.1%$59,527 +1.1%
    2006$589 $58,874 +5507%
    2004-- $1,050

    Find assessor info on the county website

    Neighborhood: Running Y Ranch

    Nearby schools

    GreatSchools rating
    Schools provided by the listing agent
    • Elementary: Joseph Conger Elem
    • Middle: Ponderosa Middle
    • High: Klamath Union High

    Source: The MLS. This data may not be complete. We recommend contacting the local school district to confirm school assignments for this home.

    Get pre-qualified for a loan
    At Zillow Home Loans, we can pre-qualify you in as little as 5 minutes with no impact to your credit score.

    An equal housing lender. NMLS #10287.

    Sell for more on Zillow
    Get a Zillow Showcase℠ listing at no additional cost and you could sell for .
    $798,200
    2% more
    +$15,964
    With Zillow Showcase(estimated)
    $814,164