Welcome home! This stunning 4,000+ sq. ft. gem is a blend of space, comfort & convenience. Nestled in the sought-after Smithfield subdivision & just minutes from I-65, only 20 minutes from DT Indianapolis & close to neighborhood parks, schools, shopping, & restaurants. Step inside & fall in love with the open, airy feel created by an abundance of natural light. The family room is the heart of the home, featuring a cozy gas fireplace, ideal for those chilly evenings. The open concept into the kitchen connects everyone together. The adjacent formal dining room offers a welcoming spot for hosting family gatherings or dinner parties. Your primary suite is conveniently located on the main level, giving you the ease & comfort of first-floor living, w/ plenty of space to unwind. Head upstairs and discover an enormous loft area-ideal for a playroom, media space, or home office-along with three generously sized bedrooms. In the kitchen, enjoy the luxury of modern updates, including a new refrigerator (2022), new dishwasher (2022), a brand-new range/stove (2024), making meal prep a breeze. The washer and dryer convey & are located in their own laundry room. The fully finished basement offers a versatile space for entertaining, complete w/ a full bathroom & plenty of storage space to keep everything organized. Sump pump (2021).And don't forget the new furnace (2021). Outside, the massive deck is perfect for summer barbecues, lounging under the stars, or enjoying a glass of wine beneath the charming pergola.
Sold
$385,000
6832 Harriet Dr, Indianapolis, IN 46237
4beds
4,248sqft
Residential, Single Family Residence
Built in 2000
10,454 Square Feet Lot
$444,900 Zestimate®
$91/sqft
$3,044 Estimated rent
Home value
$444,900
$423,000 - $472,000
$3,044/mo
Zestimate® history
Owner options
List your home for rent
$3,044/mo
Rent Zestimate®
Find your next renter with Zillow Rental Manager. Plus, with online applications, you can quickly screen prospective tenants – for free.
$3,044/mo
Rent Zestimate®
Refinance and save
$2,344/mo
Est. payment
Refinancing to a lower rate could help reduce your monthly payments and save thousands over the life of the loan.
$2,344/mo
Est. payment
Explore your selling options
Work with a Zillow partner agent
Leverage their expertise and Zillow's premium Showcase listings to get your home seen by more buyers.
Get startedList with your own agent
Get your home in front of millions of buyers by listing it on Zillow.
Learn how to do itSell it yourself
Take full control of how buyers see your home on Zillow by listing For Sale by Owner (FSBO).
List your homeWhat's special
Fully finished basementCozy gas fireplaceEnormous loft areaOpen conceptLounging under the starsFormal dining roomMassive deck
Zillow last checked:
Listing updated:
Listed by:
Jason Justak 317-763-0110,
eXp Realty, LLC
Bought with:
Elizabeth Richardson
Berkshire Hathaway Home
Source: MIBOR as distributed by MLS GRID,MLS#: 22008319
Facts & features
Interior
Bedrooms & bathrooms
- Bedrooms: 4
- Bathrooms: 4
- Full bathrooms: 3
- 1/2 bathrooms: 1
- Main level bathrooms: 2
- Main level bedrooms: 1
Primary bedroom
- Features: Carpet
- Level: Main
- Area: 288 Square Feet
- Dimensions: 18x16
Bedroom 2
- Features: Carpet
- Level: Upper
- Area: 144 Square Feet
- Dimensions: 12x12
Bedroom 3
- Features: Carpet
- Level: Upper
- Area: 192 Square Feet
- Dimensions: 16x12
Bedroom 4
- Features: Carpet
- Level: Upper
- Area: 192 Square Feet
- Dimensions: 16x12
Dining room
- Features: Carpet
- Level: Main
- Area: 144 Square Feet
- Dimensions: 12x12
Family room
- Features: Carpet
- Level: Main
- Area: 380 Square Feet
- Dimensions: 19x20
Kitchen
- Features: Vinyl Plank
- Level: Main
- Area: 209 Square Feet
- Dimensions: 19x11
Laundry
- Features: Laminate
- Level: Main
- Area: 60 Square Feet
- Dimensions: 10x6
Loft
- Features: Carpet
- Level: Upper
- Area: 380 Square Feet
- Dimensions: 20x19
Heating
- Forced Air
Cooling
- Has cooling: Yes
Appliances
- Included: Dishwasher, Dryer, Gas Water Heater, Laundry Connection in Unit, Microwave, Gas Oven, Refrigerator, Washer
- Laundry: Connections All, Main Level, Laundry Connection in Unit
Features
- Breakfast Bar, Kitchen Island, Eat-in Kitchen, Pantry
- Basement: Finished
- Number of fireplaces: 1
- Fireplace features: Family Room
Interior area
- Total structure area: 4,248
- Total interior livable area: 4,248 sqft
- Finished area below ground: 1,296
Property
Parking
- Total spaces: 2
- Parking features: Attached
- Attached garage spaces: 2
- Details: Garage Parking Other(Garage Door Opener)
Features
- Levels: Two
- Stories: 2
- Patio & porch: Covered, Deck
- Fencing: Fenced,Fence Full Rear
Lot
- Size: 10,454 Square Feet
Details
- Additional structures: Storage
- Parcel number: 491523104042000300
- Special conditions: As Is
- Horse amenities: None
Construction
Type & style
- Home type: SingleFamily
- Architectural style: Traditional
- Property subtype: Residential, Single Family Residence
Materials
- Brick, Vinyl Siding
- Foundation: Concrete Perimeter
Condition
- New construction: No
- Year built: 2000
Utilities & green energy
- Water: Municipal/City
Community & HOA
Community
- Subdivision: Smithfield
HOA
- Has HOA: Yes
- Amenities included: Pool
- HOA fee: $408 annually
- HOA phone: 317-591-5116
Location
- Region: Indianapolis
Financial & listing details
- Price per square foot: $91/sqft
- Tax assessed value: $484,300
- Annual tax amount: $4,322
- Date on market: 10/24/2024
- Cumulative days on market: 88 days
Price history
| Date | Event | Price |
|---|---|---|
| 3/27/2025 | Sold | $385,000+1.6%$91/sqft |
Source:  MIBOR as distributed by MLS GRID #22008319 Report a problem MIBOR as distributed by MLS GRID #22008319 Report a problem | ||
| 2/14/2025 | Pending sale | $379,000$89/sqft |
Source: MIBOR as distributed by MLS GRID #22008319 Report a problem | ||
| 1/30/2025 | Listed for sale | $379,000$89/sqft |
Source: MIBOR as distributed by MLS GRID #22008319 Report a problem | ||
| 1/6/2025 | Pending sale | $379,000$89/sqft |
Source: MIBOR as distributed by MLS GRID #22008319 Report a problem | ||
| 12/12/2024 | Price change | $379,000-1.6%$89/sqft |
Source: MIBOR as distributed by MLS GRID #22008319 Report a problem | ||
| 10/24/2024 | Listed for sale | $385,000+92.5%$91/sqft |
Source: MIBOR as distributed by MLS GRID #22008319 Report a problem | ||
| 5/11/2012 | Sold | $200,000$47/sqft |
Source: MIBOR as distributed by MLS GRID #21165808 Report a problem | ||
Public tax history
| Year | Property taxes | Tax assessment |
|---|---|---|
| 2025 | $4,507 +4.3% | $484,300 +7.5% |
| 2024 | $4,322 +8.9% | $450,700 +4.3% |
| 2023 | $3,968 +15.4% | $432,000 +8.9% |
| 2022 | $3,438 +11.3% | $396,600 +15.4% |
| 2021 | $3,089 +31.4% | $343,600 +11.3% |
| 2020 | $2,350 +1.2% | $308,700 +31.5% |
| 2019 | $2,323 +6.5% | $234,800 +1.2% |
| 2018 | $2,182 +1.4% | $232,100 +8.1% |
| 2017 | $2,152 +6.3% | $214,800 +5% |
| 2016 | $2,024 +0.8% | $204,600 +3% |
| 2014 | $2,007 +5.6% | $198,700 +3.8% |
| 2013 | $1,901 | $191,500 +1.8% |
| 2012 | $1,901 | $188,100 +1.3% |
| 2011 | -- | $185,600 -5.5% |
| 2010 | $1,989 +3.8% | $196,500 +3.9% |
| 2009 | $1,916 | $189,200 -4.6% |
| 2007 | -- | $198,300 +4.8% |
| 2006 | -- | $189,200 +5.6% |
| 2005 | -- | $179,100 |
| 2004 | -- | $179,100 -15.2% |
| 2003 | -- | $211,200 +95.2% |
| 2002 | -- | $108,200 |
Find assessor info on the county website
Neighborhood: South Franklin
Nearby homes
- $468,2004 bd2 ba4.9k sqft6824 Harriet Dr, Indianapolis, IN 46237Off Market
- $413,8004 bd3 ba4.3k sqft6840 Harriet Dr, Indianapolis, IN 46237Off Market
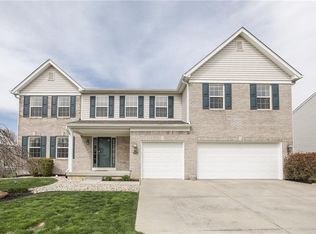
- $430,0004 bd2 ba4.2k sqft6816 Harriet Dr, Indianapolis, IN 46237Sold
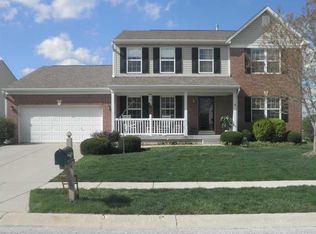
- $---- bd-- ba-- sqftHarriet Dr, Indianapolis, IN 46237Off Market
- $---- bd-- ba-- sqftHarriet Dr, Indianapolis, IN 46237Off Market
- $316,7004 bd1 ba2.4k sqft8330 Loam Ct, Indianapolis, IN 46237Off Market
- $335,4004 bd2 ba2.4k sqft6837 Harriet Dr, Indianapolis, IN 46237Off Market
- $344,5004 bd3 ba2.4k sqft6837 E Harriet Dr, Indianapolis, IN 46237Off Market
Nearby schools
GreatSchools rating
- 7/10Mary Adams Elementary SchoolGrades: K-3Distance: 0.6 mi
- 7/10Franklin Central Junior HighGrades: 7-8Distance: 4.2 mi
- 9/10Franklin Central High SchoolGrades: 9-12Distance: 2.9 mi
Schools provided by the listing agent
- Elementary: Mary Adams Elementary School
- High: Franklin Central High School
Source: MIBOR as distributed by MLS GRID. This data may not be complete. We recommend contacting the local school district to confirm school assignments for this home.
Get a cash offer in 3 minutes
Find out how much your home could sell for in as little as 3 minutes with a no-obligation cash offer.
Estimated market value
$444,900
Get a cash offer in 3 minutes
Find out how much your home could sell for in as little as 3 minutes with a no-obligation cash offer.
Estimated market value
$444,900
- Indiana
- Marion County
- Indianapolis
- 46237
- South Franklin
- 6832 Harriet Dr
Nearby cities
Nearby neighborhoods
Nearby zip codes
Other Indianapolis Topics
