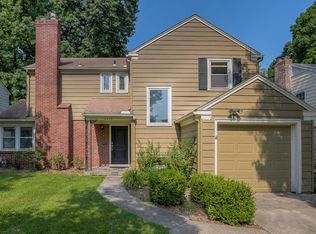
CHARMING & WELL-MAINTAINED TWO-STORY IN BROOKSIDE! This classic home has been lovingly cared for and is ready for you to make it your own. Step inside to a bright living room with large windows and original oak hardwood floors. Formal dining room overlooks the backyard and opens to an ENCLOSED PORCH — perfect for entertaining year-round! Updated kitchen features excellent storage, efficient layout, and direct access to the laundry room + half bath on the main level. BONUS SECOND LIVING AREA on the main floor offers the perfect flex space for a home office, playroom, or den! Upstairs you’ll find three bedrooms and TWO FULL BATHS, including a primary suite with original tile, walk-in shower, and two closets. Recent updates include NEW ROOF & GUTTERS (2022), FRESH INTERIOR + EXTERIOR PAINT, NEW BACKYARD GATE, and UPDATED 200 AMP ELECTRIC PANEL. Home sits on a large fenced-in lot in an unbeatable location near Holmes Park, Academie Lafayette, and University Academy — just minutes to shops, dining, and entertainment in both WALDO and BROOKSIDE!
Sold
Zillow last checked:
Listing updated:
Bought with:
David Sandvig, 00241922
KW KANSAS CITY METRO
Source: Heartland MLS as distributed by MLS GRID,MLS#: 2583687
Price history
| Date | Event | Price |
|---|---|---|
| 1/7/2026 | Sold | -- |
Source:  Heartland MLS as distributed by MLS GRID #2583687 Report a problem Heartland MLS as distributed by MLS GRID #2583687 Report a problem | ||
| 11/21/2025 | Pending sale | $319,000$184/sqft |
Source: Heartland MLS as distributed by MLS GRID #2583687 Report a problem | ||
| 11/7/2025 | Contingent | $319,000$184/sqft |
Source: Heartland MLS as distributed by MLS GRID #2583687 Report a problem | ||
| 10/31/2025 | Price change | $319,000-0.3%$184/sqft |
Source: Heartland MLS as distributed by MLS GRID #2583687 Report a problem | ||
| 10/16/2025 | Price change | $320,000-1.5%$185/sqft |
Source: Heartland MLS as distributed by MLS GRID #2565316 Report a problem | ||
| 10/1/2025 | Price change | $325,000-1.5%$188/sqft |
Source: Heartland MLS as distributed by MLS GRID #2565316 Report a problem | ||
| 9/12/2025 | Price change | $330,000-1.5%$191/sqft |
Source: Heartland MLS as distributed by MLS GRID #2565316 Report a problem | ||
| 8/30/2025 | Listed for sale | $335,000$194/sqft |
Source: Heartland MLS as distributed by MLS GRID #2565316 Report a problem | ||
| 8/24/2025 | Contingent | $335,000$194/sqft |
Source: Heartland MLS as distributed by MLS GRID #2565316 Report a problem | ||
| 7/31/2025 | Listed for sale | $335,000+6.4%$194/sqft |
Source: Heartland MLS as distributed by MLS GRID #2565316 Report a problem | ||
| 4/22/2022 | Sold | -- |
Source: Heartland MLS as distributed by MLS GRID #2369544 Report a problem | ||
| 4/19/2022 | Pending sale | $314,900$182/sqft |
Source: Heartland MLS as distributed by MLS GRID #2369544 Report a problem | ||
| 3/29/2022 | Contingent | $314,900$182/sqft |
Source: Heartland MLS as distributed by MLS GRID #2369544 Report a problem | ||
| 3/26/2022 | Listed for sale | $314,900+20%$182/sqft |
Source: Heartland MLS as distributed by MLS GRID #2369544 Report a problem | ||
| 4/6/2020 | Sold | -- |
Source: Heartland MLS as distributed by MLS GRID #45001_2204380 Report a problem | ||
| 3/9/2020 | Pending sale | $262,500$152/sqft |
Source: ReeceNichols - Town Center #2204380 Report a problem | ||
| 2/20/2020 | Price change | $262,500-2.4%$152/sqft |
Source: ReeceNichols - Town Center #2204380 Report a problem | ||
| 2/12/2020 | Price change | $269,000-2.2%$155/sqft |
Source: ReeceNichols - Town Center #2204380 Report a problem | ||
| 2/7/2020 | Price change | $275,000-3.5%$159/sqft |
Source: ReeceNichols - Town Center #2204380 Report a problem | ||
| 1/23/2020 | Listed for sale | $285,000$165/sqft |
Source: ReeceNichols - Town Center #2204380 Report a problem | ||
Get a cash offer in 3 minutes
Find out how much your home could sell for in as little as 3 minutes with a no-obligation cash offer.
Estimated market value
$336,900
