Living in Mayfaire Townview is all about an upscale lifestyle. Enjoy Wilmington's award winning Mayfaire community within walking distance to many restaurants, shops, a movie theater, coffee shops, a gym and a few minutes' drive from Wrightsville Beach, a University and Historic Downtown Wilmington. Just simply eat, shop, play, live in this turn-key oasis!
Experience the rare opportunity to own this lovely condo with a spacious and bright living room featuring a Juliet Balcony overlooking just a few of the many Fashion Designer stores which Main Street has to offer. Enjoy your glass of wine while watching holiday shoppers and listening to music. A gourmet kitchen with custom built executive cabinetry which provides a wealth of storage space, stainless-steel appliances, glistening granite counter tops and a breakfast bar will please every chef. A Master Suite offers a large walk-in closet, plenty of cabinets and a spa shower. A spare bedroom, a full bathroom, a laundry room closet and a storage closet complete this lovely unit. An additional walk-in storage room is available down the corridor. The unit is in a secure building, requiring a key-pad code entry. Take advantage of having a Fitness Center and a Gathering Lounge in your building, as well as two elevators for your convenience.
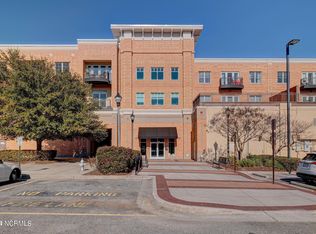
Immaculately designed and maintained lobbies and hallways complete this chic lifestyle. The owner-designated parking lot is adjacent to the main entrance for convenience, but why use your car when you can walk or bike to your everyday needs. This property has it all!
Sold for $422,000
$422,000
6832 Main Street Unit 220, Wilmington, NC 28405
2beds
1,532sqft
Condominium
Built in 2003
-- sqft lot
$453,900 Zestimate®
$275/sqft
$2,321 Estimated rent
Home value
$453,900
$431,000 - $481,000
$2,321/mo
Zestimate® history
Owner options
List your home for rent
$2,321/mo
Rent Zestimate®
Find your next renter with Zillow Rental Manager. Plus, with online applications, you can quickly screen prospective tenants – for free.
$2,321/mo
Rent Zestimate®
Refinance and save
$2,490/mo
Est. payment
Refinancing to a lower rate could help reduce your monthly payments and save thousands over the life of the loan.
$2,490/mo
Est. payment
Explore your selling options
Work with a Zillow partner agent
Leverage their expertise and Zillow's premium Showcase listings to get your home seen by more buyers.
Get startedList with your own agent
Get your home in front of millions of buyers by listing it on Zillow.
Learn how to do itSell it yourself
Take full control of how buyers see your home on Zillow by listing For Sale by Owner (FSBO).
List your homeWhat's special
Gathering loungeJuliet balconyMovie theaterFitness centerStainless-steel appliancesPlenty of cabinetsLaundry room closet
Zillow last checked:
Listing updated:
Listed by:
Irena B Kohler 910-526-9987,
Coldwell Banker Sea Coast Advantage-Hampstead
Bought with:
David Cummings Real Estate Team
Intracoastal Realty Corp
Source: Hive MLS,MLS#: 100398105 Originating MLS: Cape Fear Realtors MLS, Inc.
Originating MLS: Cape Fear Realtors MLS, Inc.Facts & features
Interior
Bedrooms & bathrooms
- Bedrooms: 2
- Bathrooms: 2
- Full bathrooms: 2
Rooms
- Room types: Living Room, Dining Room, Other, Kitchen, Master Bedroom, Bedroom 2, Bathroom 1, Bathroom 2
Primary bedroom
- Level: First
- Dimensions: 15 x 14
Bedroom 2
- Level: First
- Dimensions: 14 x 12
Bathroom 1
- Description: Master Bathroom
- Level: First
- Dimensions: 9 x 9
Bathroom 2
- Level: First
- Dimensions: 11 x 6
Dining room
- Level: First
- Dimensions: 11 x 11
Kitchen
- Level: First
- Dimensions: 11 x 10
Living room
- Level: First
- Dimensions: 20 x 17
Other
- Description: Master Closet
- Level: First
- Dimensions: 9 x 9
Other
- Description: Foyer
- Level: First
- Dimensions: 10 x 6
Heating
- Heat Pump, Electric
Cooling
- Heat Pump
Appliances
- Included: Electric Oven, Built-In Microwave, Washer, Refrigerator, Dryer, Dishwasher
- Laundry: Laundry Closet
Features
- Walk-in Closet(s), Elevator, Ceiling Fan(s), Walk-in Shower, Blinds/Shades, Walk-In Closet(s)
- Flooring: Carpet, Tile, Wood
- Basement: None
- Attic: None
- Has fireplace: No
- Fireplace features: None
Interior area
- Total structure area: 1,532
- Total interior livable area: 1,532 sqft
Property
Parking
- Parking features: Parking Lot, Paved
- Details: Private Parking Lot
Accessibility
- Accessibility features: Accessible Elevator Installed
Features
- Levels: One
- Stories: 1
- Patio & porch: Balcony
- Pool features: None
- Fencing: None
- Waterfront features: None
Lot
- Size: 4 Square Feet
Details
- Parcel number: R05000003125003
- Zoning: MX
- Special conditions: Standard
Construction
Type & style
- Home type: Condo
- Property subtype: Condominium
Materials
- Brick
- Foundation: Slab
- Roof: Shingle
Condition
- New construction: No
- Year built: 2003
Details
- Warranty included: Yes
Utilities & green energy
- Sewer: Public Sewer
- Water: Public
- Utilities for property: Sewer Available, Water Available
Green energy
- Green verification: None
Community & HOA
Community
- Security: Fire Sprinkler System, Smoke Detector(s)
- Subdivision: Mayfaire Townview
HOA
- Has HOA: Yes
- Amenities included: Elevator(s), Fitness Center, Maintenance Common Areas, Maintenance Structure, Master Insure, Meeting Room, Termite Bond, Trash, Water
- HOA fee: $5,784 monthly
- HOA name: Mayfaire Townview Condominium HOA
- HOA phone: 877-672-2267
Location
- Region: Wilmington
Financial & listing details
- Price per square foot: $275/sqft
- Tax assessed value: $289,100
- Annual tax amount: $2,457
- Date on market: 9/22/2025
- Cumulative days on market: 25 days
- Listing agreement: Exclusive Right To Sell
- Listing terms: Cash,Conventional,FHA,VA Loan
- Road surface type: Paved
Price history
| Date | Event | Price |
|---|---|---|
| 9/20/2023 | Sold | $422,000-1.6%$275/sqft |
Source:  Hive MLS #100398105 Report a problem Hive MLS #100398105 Report a problem | ||
| 8/28/2023 | Pending sale | $429,000$280/sqft |
Source: Hive MLS #100398105 Report a problem | ||
| 8/4/2023 | Listed for sale | $429,000+47.9%$280/sqft |
Source: Hive MLS #100398105 Report a problem | ||
| 7/20/2023 | Listing removed | -- |
Source: Zillow Rentals Report a problem | ||
| 7/13/2023 | Price change | $2,195-4.6%$1/sqft |
Source: Zillow Rentals Report a problem | ||
| 6/22/2023 | Listed for rent | $2,300$2/sqft |
Source: Zillow Rentals Report a problem | ||
| 9/2/2020 | Sold | $290,000-1.7%$189/sqft |
Source: Hive MLS #100226049 Report a problem | ||
| 8/3/2020 | Pending sale | $295,000$193/sqft |
Source: Coldwell Banker Sea Coast Advantage #100226049 Report a problem | ||
| 7/22/2020 | Listed for sale | $295,000+25.5%$193/sqft |
Source: Coldwell Banker Sea Coast Advantage #100226049 Report a problem | ||
| 7/17/2014 | Sold | $235,000-7.1%$153/sqft |
Source: Public Record Report a problem | ||
| 6/19/2014 | Price change | $253,000-0.8%$165/sqft |
Source: Coldwell Banker Sea Coast Advantage #496715 Report a problem | ||
| 6/12/2014 | Price change | $255,000-5.4%$166/sqft |
Source: Coldwell Banker Sea Coast Advantage #496715 Report a problem | ||
| 10/31/2013 | Price change | $269,500-1.3%$176/sqft |
Source: Coldwell Banker Sea Coast Advantage #496715 Report a problem | ||
| 9/25/2013 | Listed for sale | $273,000-18.4%$178/sqft |
Source: Coldwell Banker Sea Coast Advantage #496715 Report a problem | ||
| 2/25/2010 | Sold | $334,612+19.9%$218/sqft |
Source: Public Record Report a problem | ||
| 9/3/2009 | Price change | $279,000-3.5%$182/sqft |
Source: CENTURY 21 Sweyer & Associates #430262 Report a problem | ||
| 7/26/2009 | Price change | $289,000-3.3%$189/sqft |
Source: CENTURY 21 Sweyer & Associates #430262 Report a problem | ||
| 6/18/2009 | Price change | $299,000-11.8%$195/sqft |
Source: CENTURY 21 Sweyer & Associates #430262 Report a problem | ||
| 4/26/2009 | Price change | $339,000-2.9%$221/sqft |
Source: CENTURY 21 Sweyer & Associates #430262 Report a problem | ||
| 3/14/2009 | Listed for sale | $349,000$228/sqft |
Source: CENTURY 21 Sweyer & Associates #430262 Report a problem | ||
Public tax history
| Year | Property taxes | Tax assessment |
|---|---|---|
| 2025 | $2,695 +7.2% | $458,000 +58.4% |
| 2024 | $2,515 +3% | $289,100 |
| 2023 | $2,443 -0.6% | $289,100 |
| 2022 | $2,457 -0.7% | $289,100 |
| 2021 | $2,474 +19.6% | $289,100 +47.3% |
| 2020 | $2,068 | $196,300 |
| 2019 | $2,068 | $196,300 |
| 2018 | -- | $196,300 |
| 2017 | -- | $196,300 -33% |
| 2016 | -- | $293,000 |
| 2015 | $3,103 +4.4% | $293,000 |
| 2014 | $2,971 | $293,000 |
| 2013 | -- | $293,000 |
| 2012 | -- | $293,000 |
Find assessor info on the county website
Neighborhood: Mayfaire
Nearby homes
- $390,0002 bd2 ba1.1k sqft6832 Main St UNIT 225, Wilmington, NC 28405Sold

- $295,0001 bd2 ba896 sqft6832 Main St UNIT 238, Wilmington, NC 28405Off Market
- $380,0002 bd2 ba1.1k sqft6832 Main St UNIT 326, Wilmington, NC 28405Sold

- $365,9002 bd2 ba-- sqft6832 Main St UNIT 325, Wilmington, NC 28405Off Market

- $385,0002 bd2 ba1.2k sqft6832 Main St UNIT 222, Wilmington, NC 28405Sold
- $455,0002 bd3 ba1.6k sqft6832 Main St UNIT 317, Wilmington, NC 28405Sold
- $589,0003 bd3 ba1.8k sqft6832 Main St UNIT 328, Wilmington, NC 28405Sold
- $405,4001 bd1 ba980 sqft6832 Main St #NUM335, Wilmington, NC 28405Off Market
Nearby schools
GreatSchools rating
- 5/10John J Blair ElementaryGrades: PK-5Distance: 1 mi
- 6/10M C S Noble MiddleGrades: 6-8Distance: 0.8 mi
- 3/10New Hanover HighGrades: 9-12Distance: 5.8 mi
Get a cash offer in 3 minutes
Find out how much your home could sell for in as little as 3 minutes with a no-obligation cash offer.
Estimated market value
$453,900
Get a cash offer in 3 minutes
Find out how much your home could sell for in as little as 3 minutes with a no-obligation cash offer.
Estimated market value
$453,900
- North Carolina
- New Hanover County
- Wilmington
- 28405
- Mayfaire
- 6832 Main Street Unit 220
Nearby cities
Nearby neighborhoods
Nearby zip codes
Other Wilmington Topics
