Skip main navigation
For sale
  • Price cut: $10K (6/10)
    $199,900

    6832 NE 3rd Pl, Ocala, FL 34470

    2beds
    1,092sqft
    Manufactured Home, Single Family Residence
    Built in 1990
    0.26 Acres Lot
    $-- Zestimate®
    $183/sqft
    $-- HOA

    What's special

    Fenced backyardVaulted ceilingsNew dishwasher being installedOutdoor shower
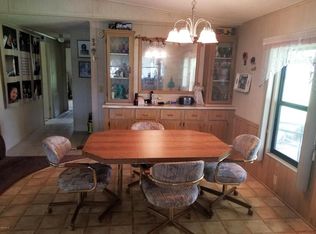
    RARE FIND in NE Ocala – Affordable Pool Home with Major Recent Updates! Located in NE Ocala just a short drive from downtown, this 2 bedroom, 2 bathroom double wide sits on 0.26 acres & features a private 14x28 in-ground pool, fenced backyard, & a long list of upgrades that make it move-in ready. BRAND NEW 3 ton Aire AC Unit June 2026. NEW ROOF (2025) plus septic pumped, interior & exterior paint, updated electrical, complete re-pipe, new pool pump, & new AC in the enclosed porch - all done in 2025. New Amana stainless steel fridge, stove, and dishwasher installed April 2026.The exterior features an attached 2-car carport w/ large workshop, fresh mulch just recently installed, outdoor shower, 8x8 shed, & a detached 12x16 screened porch w/ electric - perfect for relaxing, hobbies, or entertaining. Inside offers vaulted ceilings, a spacious kitchen w/ large stainless steel sink, abundant cabinet & counter space, & a new dishwasher being installed. The oversized living room opens through sliding glass doors to the enclosed porch, creating great flow for everyday living. Both bedrooms are generously sized w/ walk-in closets. Vinyl flooring runs through the main living areas & tile in the bathrooms. Bonus features: city water plus a separate well for the pool & irrigation, and the washer, dryer, & deep freezer convey. All this in NE Ocala, just a short drive to the downtown square, shopping, dining, Paddock Mall, nature trails, biking, hiking, & more. Whether you’re buying your first home, your next move, or looking for a Florida getaway w/ a pool, this one checks boxes others simply don’t. Schedule your showing before it’s gone!
    128 days
    |
    200
    |
    20
    |

    Zillow last checked:

    Listing updated:

    Listed by:

    Madison Allen 352-875-7915,

    HOMERUN REALTY 352-624-0935,

    Melissa Gary 516-492-5885,

    HOMERUN REALTY

    Source: Stellar MLS,MLS#: OM719547MLS LogoOriginating MLS: Ocala - Marion

      Facts & features

      Interior

      Bedrooms & bathrooms
      • Bedrooms: 2
      • Bathrooms: 2
      • Full bathrooms: 2
      Primary bedroom
      • Features: Walk-In Closet(s)
      • Level: First
      • Area: 169 Square Feet
      • Dimensions: 13x13
      Primary bathroom
      • Level: First
      • Area: 64 Square Feet
      • Dimensions: 8x8
      Kitchen
      • Level: First
      • Area: 144 Square Feet
      • Dimensions: 12x12
      Living room
      • Level: First
      • Area: 132 Square Feet
      • Dimensions: 11x12
      Heating
      • Electric, Heat Pump
      Cooling
      • Central Air
      Appliances
      • Included: Dishwasher, Microwave, Range, Refrigerator
      • Laundry: In Garage
      Features
      • Ceiling Fan(s), Eating Space In Kitchen, Primary Bedroom Main Floor, Thermostat, Vaulted Ceiling(s), Walk-In Closet(s)
      • Flooring: Tile, Vinyl
      • Doors: Sliding Doors
      • Has fireplace: No
      Interior area
      • Total structure area: 2,472
      • Total interior livable area: 1,092 sqft
      Video & virtual tour

      Property

      Parking
      • Total spaces: 2
      • Parking features: Covered, Driveway, Off Street
      • Carport spaces: 2
      • Has uncovered spaces: Yes
      Features
      • Levels: One
      • Stories: 1
      • Patio & porch: Enclosed, Porch, Screened
      • Exterior features: Irrigation System, Lighting, Private Mailbox, Storage
      • Has private pool: Yes
      • Pool features: In Ground
      • Spa features: In Ground
      • Fencing: Chain Link
      Lot
      • Size: 0.26 Acres
      • Dimensions: 77 x 146
      • Features: In County
      Details
      • Additional structures: Shed(s), Storage, Workshop
      • Parcel number: 3185001007
      • Zoning: R4
      • Special conditions: None
      • Horse amenities: None

      Construction

      Type & style
      • Home type: MobileManufactured
      • Property subtype: Manufactured Home, Single Family Residence
      Materials
      • Vinyl Siding
      • Foundation: Crawlspace
      • Roof: Shingle
      Condition
      • New construction: No
      • Year built: 1990

      Utilities & green energy

      • Sewer: Septic Tank
      • Water: Public, Well
      • Utilities for property: Cable Available, Cable Connected, Electricity Available, Electricity Connected, Sewer Available, Sewer Connected, Water Available, Water Connected

      Community & HOA

      Community
      • Pet fee: $0 monthly
      • Subdivision: OCALA HEIGHTS
      HOA
      • Has HOA: No
      Location
      • Region: Ocala

      Financial & listing details

      • Price per square foot: $183/sqft
      • Tax assessed value: $145,691
      • Annual tax amount: $880
      • Date on market: 2/27/2026
      • Cumulative days on market: 129 days
      • Listing terms: Cash,Conventional,FHA,USDA Loan,VA Loan
      • Ownership: Fee Simple
      • Total actual rent: 0
      • Electric utility on property: Yes
      • Road surface type: Paved
      • Body type: Double Wide
      Madison Allen

      (352) 875-7915

      By pressing Contact Agent, you agree that the real estate professional identified above may call/text you about your search, which may involve use of automated means and pre-recorded/artificial voices. You don't need to consent as a condition of buying any property, goods, or services. Message/data rates may apply. You also agree to our Terms of Use. Zillow does not endorse any real estate professionals. We may share information about your recent and future site activity with your agent to help them understand what you're looking for in a home.

        Estimated market value

        Not available

        Estimated sales range

        Not available

        Not available

        Price history

        DateEventPrice
        6/10/2026Price change$199,900-4.8%$183/sqft
        Source: Stellar MLS #OM719547 Report a problem
        2/27/2026Listed for sale$209,900+19.9%$192/sqft
        Source: Stellar MLS #OM719547 Report a problem
        3/13/2025Sold$175,000+1.2%$160/sqft
        Source: Stellar MLS #OM694314 Report a problem
        2/17/2025Pending sale$172,900$158/sqft
        Source: Stellar MLS #OM694314 Report a problem
        2/3/2025Listed for sale$172,900+44.1%$158/sqft
        Source: Stellar MLS #OM694314 Report a problem
        6/9/2006Sold$120,000+60%$110/sqft
        Source: Stellar MLS #OM230696 Report a problem
        5/20/2003Sold$75,000$69/sqft
        Source: Public Record Report a problem

        Public tax history

        YearProperty taxesTax assessment
        2024$691 +2.9%$48,697 +3%
        2023$672 +3.1%$47,279 +3%
        2022$652 +1.6%$45,902 +3%
        2021$641 +1.2%$44,565 +1.4%
        2020$634 +2.1%$43,950 +2.3%
        2019$620 $42,962 +1.9%
        2018$620 +6.9%$42,161 +1.6%
        2017$581 -19.2%$41,488 -20.8%
        2016$719 $52,397 +0.7%
        2015$719 +1.4%$52,033 +0.7%
        2014$709 +0.6%$51,671 -0.3%
        2013$705 +1.1%$51,811 +1.7%
        2012$697 -0.3%$50,945 -0.4%
        2011$699 -7.5%$51,134 -13.4%
        2010$756 +1%$59,039 -0.9%
        2009$749 -17.6%$59,605 -24.1%
        2008$909 -13.4%$78,511 +3%
        2007$1,049 +71%$76,225 +69.7%
        2006$613 +11.6%$44,927 +3%
        2005$550 $43,618 +3%
        2004$550 -11.1%$42,348 -9.9%
        2002$619 +13.7%$46,986 +4.6%
        2001$544 $44,900
        2000$544 $44,900

        Find assessor info on the county website

        Monthly payment

        Estimated monthly payment$1,822
        All calculations are estimates and provided by Zillow, Inc. for informational purposes only. Actual amounts may vary.
        HOA fees may include property taxes on listings classified as Co-Ops. Contact the listing agent and/or owner for fee details.
        Mortgage interest rates are dependent on a number of factors, including credit score, down payment, and repayment length. Interest rate data provided by Zillow Group Marketplace, Inc. as of 1/1/1970 from various mortgage lenders with which we have lead or other similar arrangements; the Estimated Payment is an average of those rates.
        See how much you could borrow to make a competitive offer.

        Climate risks

        Neighborhood: 34470

        Getting around

        1 / 100
        Car-Dependent
        0 / 100
        No Nearby Transit
        24 / 100
        Somewhat Bikeable

        Nearby schools

        GreatSchools rating
        Schools provided by the listing agent
        • Elementary: Ward-Highlands Elem. School
        • Middle: Fort King Middle School
        • High: Vanguard High School

        Source: Stellar MLS. This data may not be complete. We recommend contacting the local school district to confirm school assignments for this home.

        Similar homes

        Skip to the end of the carouselSkip to the beginning of the carousel