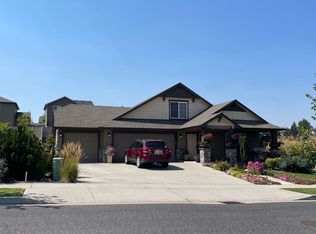
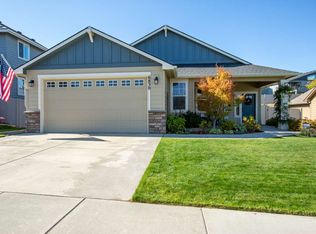
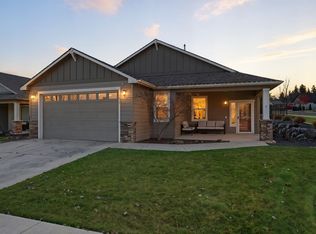
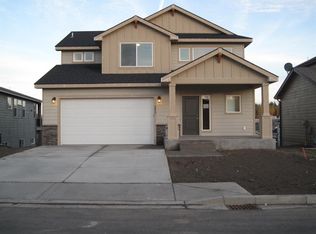
The Aspen by Greenstone Homes is a 3Bd/ 3Bth Multilevel Floor Plan. The main floor boasts a spacious kitchen with eating bar w/SS appliances and gas range. The kitchen overlooks the sunken living room and large dining area. All bedrooms and laundry are upstairs. The private over-sized master suite has a large walk in closet with nook. Includes central AC. Close to 5 Miles of paved biking and walking trails. Model home at 6828 S Parkridge open 7 days a week.
This property is off market, which means it's not currently listed for sale or rent on Zillow. This may be different from what's available on other websites or public sources.