Virtually Staged. Welcome home to Logan Gate Village, where move-in ready comfort, thoughtful updates, and a convenient Tampa location come together with NO HOA. This beautifully updated 3-bedroom, 2-bathroom home features a remodeled kitchen completed in 2022 with stainless steel appliances, a center island, and a window above the sink overlooking the backyard. Additional updates include remodeled bathrooms in 2022, tile flooring updated in 2022, engineered hardwood flooring in the bedrooms, a NEW HVAC system and water heater in 2025, windows updated between 2012–2015, a roof replaced in 2017, French doors, and exterior patio/flat roof improvements completed in 2015. The home also offers attic storage with stairs, a backyard shed, and a water softener for added convenience. Logan Gate Village is known for its welcoming neighborhood feel and charming community features, including a scenic pond and playground near the entrance for residents to enjoy. Ideally located near highly rated schools, Citrus Park Mall, the Upper Tampa Bay Trail, Veterans Expressway, Tampa International Airport, Raymond James Stadium, shopping, dining, and just a short drive to the Gulf beaches, this home offers both everyday convenience and the best of Florida living. Opportunities like this do not come along often — move-in ready living in a desirable location with NO HOA. Schedule your private showing today!
For sale
$429,900
6832 Swain Ave, Tampa, FL 33625
3beds
1,416sqft
Single Family Residence
Built in 1986
4,900 Square Feet Lot
$420,800 Zestimate®
$304/sqft
$-- HOA
What's special
Center islandFrench doorsAttic storage with stairsStainless steel appliancesBackyard shed
- 14 days |
- 316 |
- 35 |
Zillow last checked:
Listing updated:
Listed by:
Alison Connors 813-758-3063,
RE/MAX ACTION FIRST OF FLORIDA 813-749-0875
Source: Stellar MLS,MLS#: TB8523768 Originating MLS: Suncoast Tampa
Originating MLS: Suncoast Tampa
Facts & features
Interior
Bedrooms & bathrooms
- Bedrooms: 3
- Bathrooms: 2
- Full bathrooms: 2
Primary bedroom
- Features: Built-in Closet
- Level: First
Kitchen
- Level: First
Living room
- Level: First
Heating
- Central
Cooling
- Central Air
Appliances
- Included: Dryer, Microwave, Range, Refrigerator, Washer
- Laundry: Laundry Room
Features
- Ceiling Fan(s), Open Floorplan, Solid Wood Cabinets, Stone Counters
- Flooring: Ceramic Tile
- Doors: French Doors
- Has fireplace: No
Interior area
- Total structure area: 1,972
- Total interior livable area: 1,416 sqft
Video & virtual tour
Property
Features
- Levels: One
- Stories: 1
- Fencing: Fenced
Lot
- Size: 4,900 Square Feet
Details
- Additional structures: Shed(s)
- Parcel number: U12281704Y00000700034.0
- Zoning: PD
- Special conditions: None
Construction
Type & style
- Home type: SingleFamily
- Property subtype: Single Family Residence
Materials
- Block
- Foundation: Slab
- Roof: Shingle
Condition
- New construction: No
- Year built: 1986
Utilities & green energy
- Sewer: Public Sewer
- Water: Public
- Utilities for property: Electricity Connected, Sewer Connected, Water Connected
Community & HOA
Community
- Features: Park, Playground
- Pet fee: $0 monthly
- Subdivision: LOGAN GATE VILLAGE PH IV UN 1
HOA
- Has HOA: No
Location
- Region: Tampa
Financial & listing details
- Price per square foot: $304/sqft
- Tax assessed value: $253,304
- Annual tax amount: $1,870
- Date on market: 7/7/2026
- Cumulative days on market: 14 days
- Ownership: Fee Simple
- Total actual rent: 0
- Electric utility on property: Yes
- Road surface type: Paved
Estimated market value
$420,800
$400,000 - $442,000
$2,476/mo
Price history
| Date | Event | Price |
|---|---|---|
| 7/7/2026 | Listed for sale | $429,900+104.8%$304/sqft |
Source:  Stellar MLS #TB8523768 Report a problem Stellar MLS #TB8523768 Report a problem | ||
| 9/27/2006 | Sold | $209,900+43.8%$148/sqft |
Source: Stellar MLS #T2183434 Report a problem | ||
| 12/15/2004 | Sold | $146,000$103/sqft |
Source: Public Record Report a problem | ||
Public tax history
| Year | Property taxes | Tax assessment |
|---|---|---|
| 2025 | $1,870 +7.1% | $98,209 +2.9% |
| 2024 | $1,746 +5.2% | $95,441 +3% |
| 2023 | $1,660 +12% | $92,661 +3% |
| 2022 | $1,483 +2.8% | $89,962 +3% |
| 2021 | $1,443 +5.7% | $87,342 +1.4% |
| 2020 | $1,366 +6.2% | $86,136 +2.3% |
| 2019 | $1,286 | $84,199 +1.9% |
| 2018 | $1,286 +4.1% | $82,629 -31.6% |
| 2017 | $1,235 +15.3% | $120,750 +73.8% |
| 2016 | $1,071 +1.5% | $69,486 +0.7% |
| 2015 | $1,055 +0.4% | $69,003 +0.8% |
| 2014 | $1,050 | $68,455 +1.5% |
| 2013 | $1,050 -1.6% | $67,443 +1.7% |
| 2012 | $1,067 -3.2% | $66,316 -5.9% |
| 2011 | $1,102 +1.7% | $70,507 +1.5% |
| 2010 | $1,084 -11.5% | $69,465 -13.2% |
| 2009 | $1,225 -35.9% | $80,033 -29.9% |
| 2008 | $1,912 -24.9% | $114,240 -13.5% |
| 2007 | $2,546 +18.3% | $132,100 +24.9% |
| 2006 | $2,152 +0.4% | $105,760 +3% |
| 2005 | $2,143 | $102,680 +16.6% |
| 2004 | -- | $88,052 +26.5% |
| 2003 | -- | $69,598 +2.4% |
| 2002 | -- | $67,967 +1.6% |
| 2001 | -- | $66,897 +5.1% |
| 2000 | $1,860 | $63,624 |
Find assessor info on the county website
Monthly payment
Est. payment
Payment breakdown
Explore the cost of this home by adjusting the details. Changes won't be saved.Climate risks
Neighborhood: 33625
Nearby schools
GreatSchools rating
- 3/10Bellamy Elementary SchoolGrades: PK-5Distance: 1.7 mi
- 8/10Sergeant Paul R Smith Middle SchoolGrades: 6-8Distance: 1.5 mi
- 8/10Sickles High SchoolGrades: 9-12Distance: 2.1 mi
Schools provided by the listing agent
- Elementary: Bellamy-HB
- Middle: Sergeant Smith Middle-HB
- High: Sickles-HB
Source: Stellar MLS. This data may not be complete. We recommend contacting the local school district to confirm school assignments for this home.
- $356,3003 bd2 ba1.2k sqft6834 Swain Ave, Tampa, FL 33625Off Market

- $406,1003 bd2 ba1.2k sqft6830 Swain Ave, Tampa, FL 33625Off Market

- $363,9003 bd2 ba1.2k sqft6828 Swain Ave, Tampa, FL 33625Off Market
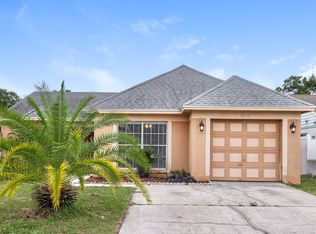
- $377,4003 bd2 ba1.4k sqft6836 Swain Ave, Tampa, FL 33625Off Market
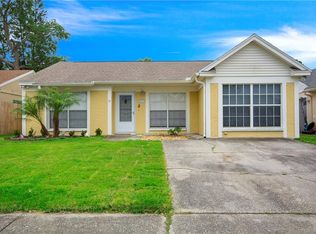
- $437,2003 bd2 ba1.4k sqft6919 Spanish Moss Cir, Tampa, FL 33625Off Market
- $422,2003 bd2 ba1.1k sqft6917 Spanish Moss Cir, Tampa, FL 33625Off Market
- $492,2004 bd3 ba1.7k sqft6921 Spanish Moss Cir, Tampa, FL 33625Off Market
- $393,2003 bd2 ba2k sqft6827 Swain Ave, Tampa, FL 33625Off Market
A local agent can set up tours, give advice and negotiate with sellers.
A local lender can help you make sure your offer is ready when you are.
Similar homes
- $629,9003 bd3 ba1.9k sqft11213 Moultrie Pl, Tampa, FL 33625For Sale
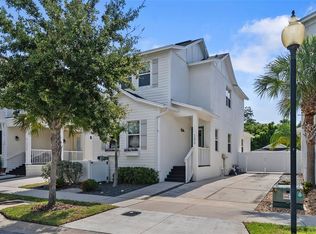
 MLS ID #TB8522053, Brooke Brate, SMITH & ASSOCIATES REAL ESTATE. Stellar MLS
 - $385,0003 bd2 ba1.2k sqft8719 N Temple Ave, Tampa, FL 33617For Sale
 MLS ID #TB8528289, Jackie Foster, EXP REALTY LLC. Stellar MLS
 - $449,0003 bd2 ba1.4k sqft2705 Lakeville Dr, Tampa, FL 33618For Sale
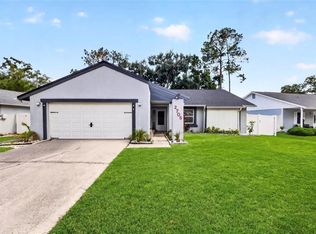 MLS ID #TB8503932, Trung Tran, THE ALDRICH AGENCY REAL ESTATE LLC. Stellar MLS
 - $449,0003 bd2 ba1.4k sqft5203 N Mendenhall Dr, Tampa, FL 33603For Sale
 MLS ID #TB8514596, Jacqueline Toledo LLC, KELLER WILLIAMS TAMPA PROPERTIES. Stellar MLS
 - $439,9005 bd3 ba1.6k sqft319 E Hanlon St, Tampa, FL 33604For SaleMLS ID #TB8521332, Kseniya Korneva, REAL BROKER, LLC. Stellar MLS
- $389,9004 bd2 ba1.1k sqft1105 W Yukon St, Tampa, FL 33604For SaleMLS ID #TB8508593, John LaRocca, FUTURE HOME REALTY INC. Stellar MLS
- $424,9002 bd2 ba1.6k sqft4559 Ingersol Pl, New Port Richey, FL 34652For SaleMLS ID #TB8527530, Leslie Rubero, YOU FIRST REALTY AND ASSOC LLC. Stellar MLS
- $435,0003 bd2 ba1.5k sqft2159 Greenbriar Blvd, Clearwater, FL 33763For SaleMLS ID #TB8520152, Andrew Duncan, LPT REALTY LLC. Stellar MLS
- $425,0003 bd2 ba1.5k sqft1966 McKinley St, Clearwater, FL 33765For SaleMLS ID #TB8523305, Kelli Garcia LLC, SMITH & ASSOCIATES REAL ESTATE. Stellar MLS
- $620,0003 bd2 ba1.5k sqft4102 W Bank Ave, Tampa, FL 33624For SaleMLS ID #TB8526146, Laura Echevarria, AVENUE HOMES LLC. Stellar MLS
- $424,9003 bd2 ba1.5k sqft1943 Barbara Ave, Clearwater, FL 33755For SaleMLS ID #TB8514557, Michelle Garcia, CENTURY 21 EXECUTIVE TEAM. Stellar MLS
- $462,0003 bd2 ba1.1k sqft3913 W Wallace Ave, Tampa, FL 33611For SaleMLS ID #O6423177, Steven Koleno, BEYCOME OF FLORIDA LLC. Stellar MLS
- $465,0003 bd3 ba2k sqft503 Rollingview Dr, Temple Terrace, FL 33617For SaleMLS ID #TB8518607, Lynn Werner, CENTURY 21 ELITE LOCATIONS, INC. Stellar MLS
- $370,0003 bd3 ba1.3k sqft6612 N 23rd St, Tampa, FL 33610For SaleMLS ID #TB8524109, Leanna Tillman, Y REALTY FLORIDA. Stellar MLS
- $395,0004 bd2 ba1.2k sqft324 Country Club Dr, Oldsmar, FL 34677For SaleMLS ID #TB8379269, Aime Alfonso, FRIENDS REALTY LLC. Stellar MLS
- $429,9004 bd2 ba1.8k sqft1201 Windy Ridge Dr, Brandon, FL 33510For SaleMLS ID #TB8521500, Heather Campbell, SK REALTY. Stellar MLS
- $385,0003 bd2 ba1.4k sqft2815 N Taliaferro Ave, Tampa, FL 33602For SaleMLS ID #TB8520641, Jackie Little, KELLER WILLIAMS REALTY- PALM HARBOR. Stellar MLS
- $497,5003 bd2 ba1.3k sqft795 7th St S, Safety Harbor, FL 34695For SaleMLS ID #TB8524702, Joe Koebel, RE/MAX REALTEC GROUP INC. Stellar MLS
- $479,9904 bd2 ba1.2k sqft1702 W Johnston Ave, Tampa, FL 33603For SaleMLS ID #TB8519029, Janna Cantero, PINEYWOODS REALTY LLC. Stellar MLS
- $425,0003 bd2 ba1.3k sqft1521 S Jefferson Ave, Clearwater, FL 33756For SaleMLS ID #TB8497841, Nikky Yang Victorino, CAPSTONE REALTY & ASSOCIATES. Stellar MLS
