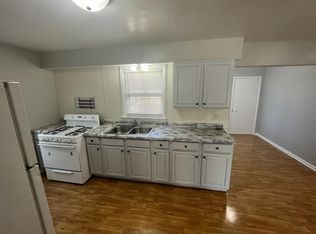
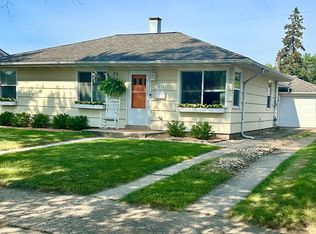
Charming 3-Bedroom Brick Home in a Prime Hammond Location Welcome to this spacious 3-bedroom, 2-bathroom brick home situated in a desirable Hammond neighborhood. This well-maintained property features a full walkout basement with a partially finished area and a dedicated laundry space, ideal for additional living or recreational use. Enjoy outdoor living with a large, newly fenced-in yard that includes an above-ground pool and a wooden privacy fence for added seclusion. A generous 2-car garage offers plenty of room for parking and storage. Updated kitchen floor, newly painted exterior of home, new fence, new deck, new sidewalk. Don't miss your chance to own this solid home in a great location!
Closed
$235,000
6832 Waveland Ave, Hammond, IN 46323
3beds
2,114sqft
Single Family Residence
Built in 1936
6,534 Square Feet Lot
$235,900 Zestimate®
$111/sqft
$2,208 Estimated rent
Home value
$235,900
$222,000 - $250,000
$2,208/mo
Zestimate® history
Owner options
List your home for rent
$2,208/mo
Rent Zestimate®
Find your next renter with Zillow Rental Manager. Plus, with online applications, you can quickly screen prospective tenants – for free.
$2,208/mo
Rent Zestimate®
Refinance and save
$1,185/mo
Est. payment
Refinancing to a lower rate could help reduce your monthly payments and save thousands over the life of the loan.
$1,185/mo
Est. payment
Explore your selling options
Work with a Zillow partner agent
Leverage their expertise and Zillow's premium Showcase listings to get your home seen by more buyers.
Get startedList with your own agent
Get your home in front of millions of buyers by listing it on Zillow.
Learn how to do itSell it yourself
Take full control of how buyers see your home on Zillow by listing For Sale by Owner (FSBO).
List your homeWhat's special
New fenceLarge newly fenced-in yardAbove-ground poolNew sidewalkDedicated laundry spaceUpdated kitchen floorNew deck
Zillow last checked:
Listing updated:
Listed by:
Jeff McCormick,
McCormick Real Estate, Inc. 219-663-9300,
Breanne Shumaker,
McCormick Real Estate, Inc.
Bought with:
Scott Miller, RB16001431
BHHS Executive Realty
Source: NIRA as distributed by MLS GRID,MLS#: 838100
Facts & features
Interior
Bedrooms & bathrooms
- Bedrooms: 3
- Bathrooms: 2
- Full bathrooms: 1
- 1/2 bathrooms: 1
Rooms
- Room types: Bonus Room, Primary Bedroom, Living Room, Laundry, Kitchen, Dining Room, Bedroom 3, Bedroom 2
Primary bedroom
- Area: 120
- Dimensions: 12.0 x 10.0
Bedroom 2
- Area: 140
- Dimensions: 14.0 x 10.0
Bedroom 3
- Area: 100
- Dimensions: 10.0 x 10.0
Bonus room
- Area: 0
- Dimensions: 0.0 x 0.0
Dining room
- Area: 0
- Dimensions: 0.0 x 0.0
Dining room
- Area: 0
- Dimensions: 0.0 x 0.0
Kitchen
- Area: 0
- Dimensions: 0.0 x 0.0
Laundry
- Area: 0
- Dimensions: 0.0 x 0.0
Living room
- Area: 273
- Dimensions: 21.0 x 13.0
Heating
- Natural Gas, Forced Air
Appliances
- Included: Refrigerator, Microwave
- Laundry: Gas Dryer Hookup, Washer Hookup, Sink, Laundry Room, Lower Level
Features
- Eat-in Kitchen
- Basement: Bath/Stubbed,Walk-Out Access,Storage Space,Sump Pump,Partially Finished
- Has fireplace: No
Interior area
- Total structure area: 2,114
- Total interior livable area: 2,114 sqft
- Finished area above ground: 1,409
Property
Parking
- Total spaces: 2
- Parking features: Detached, On Street, Garage Faces Rear, Alley Access
- Garage spaces: 2
Features
- Levels: One
- Patio & porch: Deck, Front Porch
- Exterior features: Private Yard, Rain Gutters
- Pool features: Above Ground
- Has view: Yes
- View description: Neighborhood
Lot
- Size: 6,534 Square Feet
- Features: Landscaped
Details
- Parcel number: 450708253043000023
- Zoning description: residential
- Special conditions: Standard
Construction
Type & style
- Home type: SingleFamily
- Property subtype: Single Family Residence
Condition
- New construction: No
- Year built: 1936
Utilities & green energy
- Electric: 100 Amp Service
- Sewer: Public Sewer
- Water: Public
- Utilities for property: Electricity Connected, Water Connected, Sewer Connected, Natural Gas Connected
Community & HOA
Community
- Security: Smoke Detector(s)
- Subdivision: Forsyth Highlands Add 04
HOA
- Has HOA: No
Location
- Region: Hammond
Financial & listing details
- Price per square foot: $111/sqft
- Tax assessed value: $175,400
- Annual tax amount: $1,886
- Date on market: 5/1/2026
- Listing agreement: Exclusive Right To Sell
- Listing terms: Cash,FHA,Conventional
Price history
| Date | Event | Price |
|---|---|---|
| 6/4/2026 | Sold | $235,000-3.7%$111/sqft |
Source:  NIRA as distributed by MLS GRID #838100 Report a problem NIRA as distributed by MLS GRID #838100 Report a problem | ||
| 5/18/2026 | Pending sale | $243,999$115/sqft |
Source: NIRA as distributed by MLS GRID #838100 Report a problem | ||
| 5/1/2026 | Listed for sale | $243,999$115/sqft |
Source: NIRA as distributed by MLS GRID #838100 Report a problem | ||
| 5/1/2026 | Listing removed | $243,999$115/sqft |
Source: NIRA as distributed by MLS GRID #831412 Report a problem | ||
| 12/2/2025 | Listed for sale | $243,999$115/sqft |
Source: NIRA as distributed by MLS GRID #831412 Report a problem | ||
| 12/1/2025 | Listing removed | $243,999$115/sqft |
Source: NIRA as distributed by MLS GRID #821849 Report a problem | ||
| 10/26/2025 | Price change | $243,999-0.4%$115/sqft |
Source: NIRA as distributed by MLS GRID #821849 Report a problem | ||
| 7/11/2025 | Price change | $244,999-2%$116/sqft |
Source: NIRA as distributed by MLS GRID #821849 Report a problem | ||
| 6/3/2025 | Listed for sale | $249,999+194.1%$118/sqft |
Source: NIRA as distributed by MLS GRID #821849 Report a problem | ||
| 3/1/2024 | Sold | $85,000$40/sqft |
Source: Public Record Report a problem | ||
Public tax history
| Year | Property taxes | Tax assessment |
|---|---|---|
| 2025 | $1,748 -6.3% | $175,400 +9.6% |
| 2024 | $1,866 +5.6% | $160,100 +9.5% |
| 2023 | $1,768 +21.3% | $146,200 +6.1% |
| 2022 | $1,458 +0.8% | $137,800 +19.4% |
| 2021 | $1,447 +5.4% | $115,400 +1.1% |
| 2020 | $1,372 -5.9% | $114,100 +5.6% |
| 2019 | $1,458 -5.5% | $108,100 +7.8% |
| 2018 | $1,543 +24.2% | $100,300 +3.4% |
| 2017 | $1,242 | $97,000 +2.6% |
| 2016 | $1,242 -6.7% | $94,500 -2.5% |
| 2014 | $1,331 +2.4% | $96,900 -1.3% |
| 2013 | $1,301 -13.4% | $98,200 -7.6% |
| 2012 | $1,502 +0.2% | $106,300 -1.9% |
| 2011 | $1,500 -17.3% | $108,400 -9% |
| 2010 | $1,813 | $119,100 -9% |
| 2009 | -- | $130,900 +3.6% |
| 2007 | -- | $126,300 +19.6% |
| 2006 | -- | $105,600 |
| 2005 | -- | $105,600 |
| 2004 | -- | $105,600 +461.7% |
| 2003 | -- | $18,800 |
| 2002 | -- | $18,800 +199.8% |
| 2001 | -- | $6,270 |
Find assessor info on the county website
Neighborhood: Woodmar
Nearby homes
- $140,0004 bd2 ba1.3k sqft6828 Waveland Ave, Hammond, IN 46323Sold

- $242,5005 bd3 ba1.8k sqft6838 Waveland Ave, Hammond, IN 46323Off Market

- $--2 bd1 ba-- sqft6838 Waveland Ave APT 1, Hammond, IN 46323Off Market
- $189,0003 bd1 ba1.1k sqft6824 Waveland Ave, Hammond, IN 46323Sold
- $157,3002 bd1 ba918 sqft6829 Olcott Ave, Hammond, IN 46323Off Market
- $200,0002 bd2 ba821 sqft6833-37 Olcott Ave, Hammond, IN 46323Sold
- $157,1003 bd1 ba1.3k sqft6820 Waveland Ave, Hammond, IN 46323Off Market
- $168,6002 bd1 ba1k sqft6825 Olcott Ave, Hammond, IN 46323Off Market
Nearby schools
GreatSchools rating
- 3/10Thomas Jefferson Elementary SchoolGrades: PK-6Distance: 0.5 mi
- 3/10Charles N Scott Middle SchoolGrades: 7-8Distance: 2.1 mi
- 2/10Morton Senior High SchoolGrades: 9-12Distance: 2 mi
Get a cash offer in 3 minutes
Find out how much your home could sell for in as little as 3 minutes with a no-obligation cash offer.
Estimated market value
$235,900
Get a cash offer in 3 minutes
Find out how much your home could sell for in as little as 3 minutes with a no-obligation cash offer.
Estimated market value
$235,900
- Indiana
- Lake County
- Hammond
- 46323
- Woodmar
- 6832 Waveland Ave
Nearby cities
Nearby neighborhoods
Nearby zip codes
Other Hammond Topics
