Skip main navigation
Sold
  • Listed by: HomeSmart Real Estate Assoc
    Bought with: Windermere Real Estate Co.
    $2,470,000

    6833 36th Avenue NE, Seattle, WA 98115

    6beds
    3,630sqft
    Single Family Residence
    Built in 2025
    4,081.57 Square Feet Lot
    $2,458,700 Zestimate®
    $680/sqft
    $7,666 Estimated rent

    Home value

    $2,458,700

    $2.29M - $2.66M

    $7,666/mo

    Zestimate® history
    Loading
    Loading...

    Owner options

    List your home for rent

    $7,666/mo

    Rent Zestimate®

    Find your next renter with Zillow Rental Manager. Plus, with online applications, you can quickly screen prospective tenants – for free.

    Learn more

    $7,666/mo

    Rent Zestimate®

    Refinance and save

    $14,915/mo

    Est. payment

    Refinancing to a lower rate could help reduce your monthly payments and save thousands over the life of the loan.

    See today's rates

    $14,915/mo

    Est. payment

    Explore your selling options

    Work with a Zillow partner agent

    Leverage their expertise and Zillow's premium Showcase listings to get your home seen by more buyers.

    Get started

    List with your own agent

    Get your home in front of millions of buyers by listing it on Zillow.

    Learn how to do it

    Sell it yourself

    Take full control of how buyers see your home on Zillow by listing For Sale by Owner (FSBO).

    List your home

    What's special

    Covered deckWalk-in pantryTwo separate laundry roomsCustom electrolux fridgeWine bar
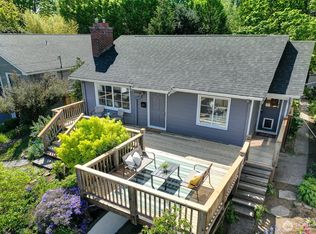
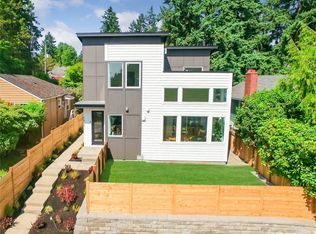
    Welcome to this stunning new home, offering views of the lake and surrounding landscape. A standout feature is the fabulous ADU, complete with its own fully-equipped custom kitchen, a private bedroom, and a full tiled bathroom—perfect for guests or rental income. The main living space is flooded with light from floor-to-ceiling windows. The chef's kitchen is a showstopper, featuring high-end Bosch stainless steel appliances, a custom Electrolux fridge, a wine bar, and a massive center island with a quartz waterfall counter. Just off the kitchen, a walk-in pantry leads to a covered deck and a fenced backyard, ideal for entertaining. Upstairs, you’ll find four bedrooms and two more full bathrooms with heated tile floors. The primary suite is a true retreat, offering incredible views, a spa-like five-piece bath with a deep soaker tub, and a spacious walk-in closet. For total convenience, there are two separate laundry rooms.Beautiful light hardwood floors run throughout the entire home. And of course, it’s all located in a highly sought-after neighborhood, just a short walk from University Village and your favorite restaurants. The garage is EV-ready, with plenty of extra parking in the driveway.

    Zillow last checked:

    Listing updated:

    Listed by:

    Jay Ellingson,

    HomeSmart Real Estate Assoc

    Bought with:

    Keith Reed, 135403

    Windermere Real Estate Co.

    Source: NWMLS as distributed by MLS GRID,MLS#: 2416873MLS Logo

    Facts & features

    Interior

    Bedrooms & bathrooms
    • Bedrooms: 6
    • Bathrooms: 5
    • Full bathrooms: 4
    • 1/2 bathrooms: 1
    • Main level bathrooms: 1
    Primary bedroom
    • Level: Second
    Bedroom
    • Level: Second
    Bedroom
    • Level: Second
    Bedroom
    • Level: Second
    Bedroom
    • Level: Lower
    Bathroom full
    • Level: Second
    Bathroom full
    • Level: Second
    Bathroom full
    • Level: Lower
    Other
    • Level: Main
    Other
    • Level: Lower
    Dining room
    • Level: Main
    Entry hall
    • Level: Lower
    Great room
    • Level: Main
    Kitchen with eating space
    • Level: Main
    Utility room
    • Level: Second
    Heating
    • Fireplace, Ductless, Electric
    Cooling
    • Ductless
    Appliances
    • Included: Dishwasher, Disposal, Microwave, Refrigerator, Stove(s)/Range(s), Dishwasher(s), Garbage Disposal, Microwave(s), Refrigerator(s)
    Features
    • Dining Room
    • Flooring: Engineered Hardwood
    • Windows: Dbl Pane/Storm Window
    • Basement: None
    • Number of fireplaces: 2
    • Fireplace features: Gas, Lower Level: 1, Upper Level: 1, Fireplace
    Interior area
    • Total structure area: 3,630
    • Total interior livable area: 3,630 sqft

    Property

    Parking
    • Total spaces: 1
    • Parking features: Attached Garage
    • Has attached garage: Yes
    • Covered spaces: 1
    Features
    • Levels: Multi/Split
    • Entry location: Lower
    • Patio & porch: Second Kitchen, Dbl Pane/Storm Window, Dining Room, Fireplace, Walk-In Closet(s), Wine/Beverage Refrigerator
    Lot
    • Size: 4,081 sqft
    • Features: Paved, Sidewalk, Cable TV, Deck, Fenced-Partially, Gas Available
    • Topography: Level
    Details
    • Additional structures: ADU Beds: 1, ADU Baths: 1
    • Parcel number: 858540006005
    • Special conditions: Standard

    Construction

    Type & style
    • Home type: SingleFamily
    • Architectural style: Multi Level
    • Property subtype: Single Family Residence
    Materials
    • Wood Siding, Wood Products
    • Foundation: Poured Concrete
    • Roof: Composition,Flat
    Condition
    • New construction: Yes
    • Year built: 2025
    • Major remodel year: 2025
    Details
    • Builder name: Pacific Homes LLC

    Utilities & green energy

    • Electric: Company: Seattle City Light
    • Sewer: Available, Company: Seattle Public Utilities
    • Water: Public, Company: Seattle Public Utilities

    Community & neighborhood

    Location
    • Region: Seattle
    • Subdivision: Bryant

    Other

    Other facts
    • Listing terms: Conventional
    • Cumulative days on market: 254 days

    Price history

    DateEventPrice
    5/12/2026Sold$2,470,000-2.9%$680/sqft
    Source: NWMLS as distributed by MLS GRID #2416873 Report a problem
    4/20/2026Pending sale$2,545,000$701/sqft
    Source: NWMLS as distributed by MLS GRID #2416873 Report a problem
    1/9/2026Price change$2,545,000-5.6%$701/sqft
    Source: NWMLS as distributed by MLS GRID #2416873 Report a problem
    8/7/2025Listed for sale$2,695,000+305%$742/sqft
    Source: NWMLS as distributed by MLS GRID #2416873 Report a problem
    1/24/2022Sold$665,500$183/sqft
    Source: Public Record Report a problem

    Public tax history

    YearProperty taxesTax assessment
    2025$18,230 +192.3%$1,777,000 +189.4%
    2024$6,237 +8.8%$614,000 +7.2%
    2023$5,731 -15.5%$573,000 -25.8%
    2022$6,780 +9.4%$772,000 +19.3%
    2021$6,196 +9.7%$647,000 +16.2%
    2020$5,649 +1.5%$557,000 +0.2%
    2019$5,563 +17.8%$556,000 +6.5%
    2018$4,723 -3.8%$522,000 +9.9%
    2017$4,911 +34.7%$475,000 +7%
    2016$3,647 $444,000 +9.9%
    2015$3,647 $404,000 +11%
    2014$3,647 $364,000 -6.7%
    2013$3,647 $390,000 +8.6%
    2012-- $359,000 +1.4%
    2011-- $354,000 -3%
    2010-- $365,000
    2009-- $365,000 +9%
    2007-- $335,000 +5.3%
    2006-- $318,000 +8.2%
    2005-- $294,000 +44.8%
    2001$2,429 +10%$203,000 +16%
    2000$2,208 $175,000

    Find assessor info on the county website

    Neighborhood: Bryant

    Nearby schools

    GreatSchools rating
    Get a cash offer in 3 minutes
    Find out how much your home could sell for in as little as 3 minutes with a no-obligation cash offer.
    Estimated market value
    $2,458,700
    Get a cash offer in 3 minutes
    Find out how much your home could sell for in as little as 3 minutes with a no-obligation cash offer.
    Estimated market value
    $2,458,700