Skip main navigation
Off market
  • $424,300

    6833 Banbury Dr, Lake Charles, LA 70605

    4beds
    2,433sqft
    Single Family Residence, Residential
    Built in 2000
    0.59 Acres Lot
    $424,300 Zestimate®
    $174/sqft
    $2,875 Estimated rent

    Home value

    $424,300

    $403,000 - $446,000

    $2,875/mo

    Zestimate® history
    Loading
    Loading...

    Owner options

    List your home for rent

    $2,875/mo

    Rent Zestimate®

    Find your next renter with Zillow Rental Manager. Plus, with online applications, you can quickly screen prospective tenants – for free.

    Learn more

    $2,875/mo

    Rent Zestimate®

    Refinance and save

    $2,475/mo

    Est. payment

    Refinancing to a lower rate could help reduce your monthly payments and save thousands over the life of the loan.

    See today's rates

    $2,475/mo

    Est. payment

    Explore your selling options

    Work with a Zillow partner agent

    Leverage their expertise and Zillow's premium Showcase listings to get your home seen by more buyers.

    Get started

    List with your own agent

    Get your home in front of millions of buyers by listing it on Zillow.

    Learn how to do it

    Sell it yourself

    Take full control of how buyers see your home on Zillow by listing For Sale by Owner (FSBO).

    List your home

    What's special

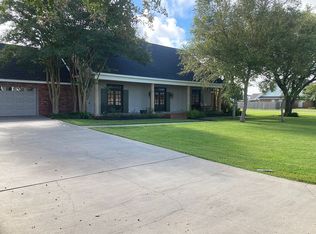
    "Entertainer's Paradise" best describes this large updated 4 bed 2.5 bath home in South Lake Charles. This home is located on a corner lot just over half an acre in an established subdivision that sits just across Big Lake Rd from Graywood. Become a member to enjoy the amenities of Graywood but without the HOA fee. Or just take your golf cart to play a round of golf. Before or after you enjoy a peaceful round of golf you may want to relax in your resort style backyard. Lounge on the tanning ledge of your huge inground gunite pool, watch a game under the cabana/pavilion, or relax by the fire at night under the strung up led lights. The custom built cabana boast large stained exposed beams, stamped concrete with fleur-de-lis overlay, mounted TV and 2 huge fans to keep it cool during the hot summer months. This cabana feels like an extension of your home and would be great for entertaining friends and family around the pool. The backyard is only the beginning of this beautiful home. Inside you will find a spacious open/split floorplan. The living room features a wood burning fireplace, cathedral ceilings and wall of windows to allow in an abundance of natural light. The kitchen, which is open and connected to the living room, is equipped with stainless appliances, granite countertops, a center island and built-in desk. In the master suite you will find a rustic retreat complete with a wood feature wall and shiplap ceiling. The rustic theme continues in the master bath with shiplap walls, deep soaking and free standing clawfoot tub, walk-in tiled shower, dual sinks and walk-in closet. There are 3 more bedrooms all with oversized walk-in closets and a full bathroom. Bedroom 2 has its own separate entrance great for guest or used as a home office when meeting with clients. Bedroom 3 has a breathtaking wood cathedral ceiling. Bedroom 4 also has a wood ceiling and its own vanity area connected to the hall bathroom. In addition to the 2 car garage for your cars there is an extended driveway to side that is perfect for RV or boat storage. Finally there is 2 storage rooms that are connected to the cabana with a roll up door on the backside to house your tools, lawnmower or pool equipment/toys. You must see this home in person to truly appreciate all it has to offer!

    This property is not currently displayed as for sale or rent on Zillow. This may be different from what's on other websites or public sources.
    Zillow last checked:

    Listing updated:

    Listed by:

    Eric Blanchard 337-794-1783,

    Bricks & Mortar- Real Estate

    Bought with:

    Kelley Gueringer, 995686353

    Rhino Real Estate

    Source: SWLAR,MLS#: SWL23000076

    Facts & features

    Interior

    Bedrooms & bathrooms
    • Bedrooms: 4
    • Bathrooms: 3
    • Full bathrooms: 2
    • 1/2 bathrooms: 1
    • Main level bathrooms: 3
    • Main level bedrooms: 4
    Bathroom
    • Features: Double Vanity, Exhaust fan(s), Granite Counters, HollywoodBathroom, Remodeled, Separate tub and shower, Soaking Tub, Walk-in shower
    Kitchen
    • Features: Granite Counters, Kitchen Island, Kitchen Open to Family Room, Remodeled Kitchen, Pantry
    Heating
    • Central
    Cooling
    • Central Air
    Appliances
    • Included: Dishwasher, Electric Range, Refrigerator
    • Laundry: Electric Dryer Hookup, Washer Hookup
    Features
    • Bathtub, Cathedral Ceiling(s), Ceiling Fan(s), Granite Counters, High Ceilings, Kitchen Island, Kitchen Open to Family Room, Open Floorplan, Pantry, Breakfast Counter / Bar, Eating Area In Dining Room
    • Has basement: No
    • Has fireplace: Yes
    • Fireplace features: Wood Burning
    • Common walls with other units/homes: No Common Walls
    Interior area
    • Total structure area: 3,128
    • Total interior livable area: 2,433 sqft

    Property

    Parking
    • Total spaces: 10
    • Parking features: Concrete, RV Access/Parking, Garage
    • Attached garage spaces: 2
    • Uncovered spaces: 8
    Accessibility
    • Accessibility features: None
    Features
    • Levels: One
    • Stories: 1
    • Patio & porch: Covered, Concrete, Patio
    • Pool features: Gunite, In Ground
    • Spa features: None
    • Fencing: Privacy,Wood,Fenced
    • Has view: Yes
    • View description: Neighborhood
    Lot
    • Size: 0.59 Acres
    • Dimensions: 160 x 160
    • Features: Corner Lot
    Details
    • Additional structures: Cabana
    • Parcel number: 01334230
    • Special conditions: Standard

    Construction

    Type & style
    • Home type: SingleFamily
    • Architectural style: Traditional
    • Property subtype: Single Family Residence, Residential
    Materials
    • Brick
    • Foundation: Slab
    • Roof: Shingle
    Condition
    • Turnkey
    • New construction: No
    • Year built: 2000

    Utilities & green energy

    • Electric: Electricity - On Property
    • Gas: None
    • Sewer: Private Sewer
    • Water: Private
    • Utilities for property: Electricity Connected, Sewer Connected, Water Connected

    Community & HOA

    Community
    • Subdivision: Buccaneer Acres
    HOA
    • Has HOA: No
    Location
    • Region: Lake Charles

    Financial & listing details

    • Price per square foot: $174/sqft
    • Date on market: 1/5/2023
    • Cumulative days on market: 62 days
    • Electric utility on property: Yes
    • Road surface type: Maintained

    Price history

    DateEventPrice
    5/27/2025Listing removed$420,000$173/sqft
    Source: Greater Southern MLS #SWL25000785 Report a problem
    4/30/2025Price change$420,000-1.2%$173/sqft
    Source: Greater Southern MLS #SWL25000785 Report a problem
    2/9/2025Listed for sale$425,000$175/sqft
    Source: Greater Southern MLS #SWL25000785 Report a problem
    3/17/2023Sold--
    Source: SWLAR #SWL23000076 Report a problem

    Public tax history

    Tax history is unavailable.

    Neighborhood: 70605

    Nearby schools

    GreatSchools rating
    Schools provided by the listing agent
    • Elementary: St. John
    • Middle: SJWelsh
    • High: Barbe

    Source: SWLAR. This data may not be complete. We recommend contacting the local school district to confirm school assignments for this home.

    Get pre-qualified for a loan
    At Zillow Home Loans, we can pre-qualify you in as little as 5 minutes with no impact to your credit score.

    An equal housing lender. NMLS #10287.

    Sell for more on Zillow
    Get a Zillow Showcase℠ listing at no additional cost and you could sell for .
    $424,300
    2% more
    +$8,486
    With Zillow Showcase(estimated)
    $432,786
