Skip main navigation
Sold
  • $655,000

    6833 Blythefield Ave NE, Rockford, MI 49341

    5beds
    3,344sqft
    Single Family Residence
    Built in 1992
    0.75 Acres Lot
    $657,400 Zestimate®
    $196/sqft
    $4,360 Estimated rent

    Home value

    $657,400

    $625,000 - $690,000

    $4,360/mo

    Zestimate® history
    Loading
    Loading...

    Owner options

    List your home for rent

    $4,360/mo

    Rent Zestimate®

    Find your next renter with Zillow Rental Manager. Plus, with online applications, you can quickly screen prospective tenants – for free.

    Learn more

    $4,360/mo

    Rent Zestimate®

    Refinance and save

    $4,125/mo

    Est. payment

    Refinancing to a lower rate could help reduce your monthly payments and save thousands over the life of the loan.

    See today's rates

    $4,125/mo

    Est. payment

    Explore your selling options

    Work with a Zillow partner agent

    Leverage their expertise and Zillow's premium Showcase listings to get your home seen by more buyers.

    Get started

    List with your own agent

    Get your home in front of millions of buyers by listing it on Zillow.

    Learn how to do it

    Sell it yourself

    Take full control of how buyers see your home on Zillow by listing For Sale by Owner (FSBO).

    List your home

    What's special

    Rec roomPrivate backyardMature landscapingSoaring foyerFresh paintUnderground sprinklingDaylight lower level
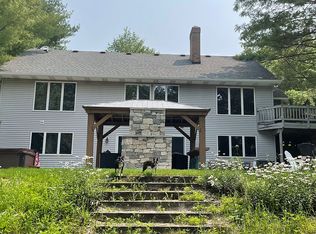
    Custom-designed 5-bed, 3.5-bath home in highly desirable Rogue River Woods! Located in the award-winning Rockford School District, this traditional home offers mid-century modern flair, soaring foyer, spacious living and family rooms, formal dining, main floor laundry, and kitchen with granite counters, stainless appliances, and fireplace charm. Updates include fresh paint, refinished lower level with new carpet, built-ins, USB outlets, new water softener/home filtration system, new hot water heater, new garage door coil, garbage disposal, toilets, gutter/guards, freshly repaired/stained deck, and much more! Upstairs features a huge owner's suite, 3 spacious bedrooms, and full bath. Daylight lower level includes rec room, office, bedroom, full bath, and storage. Enjoy underground sprinkling, mature landscaping, private backyard, western sunset views, and a roof with lots of life left. New furnace and AC in 2021. Prime location close to parks, shopping, and easy commute routes!

    Zillow last checked:

    Listing updated:

    Listed by:

    Emmett C TerBeek 616-240-5945,

    Five Star Real Estate (Courtland)

    Bought with:

    Heather A Martell

    Martell Realty Inc.

    Source: MichRIC,MLS#: 26016990MLS Logo

    Facts & features

    Interior

    Bedrooms & bathrooms
    • Bedrooms: 5
    • Bathrooms: 4
    • Full bathrooms: 3
    • 1/2 bathrooms: 1
    Heating
    • Forced Air
    Cooling
    • Central Air, SEER 13 or Greater
    Appliances
    • Included: Humidifier, Dishwasher, Disposal, Dryer, Microwave, Range, Refrigerator, Washer, Water Softener Owned
    • Laundry: Main Level
    Features
    • Ceiling Fan(s)
    • Flooring: Carpet, Ceramic Tile, Laminate, Wood
    • Windows: Screens, Insulated Windows, Bay/Bow, Window Treatments
    • Basement: Daylight,Full
    • Number of fireplaces: 1
    • Fireplace features: Family Room
    Interior area
    • Total structure area: 2,432
    • Total interior livable area: 3,344 sqft
    • Finished area below ground: 726

    Property

    Parking
    • Total spaces: 2
    • Parking features: Garage Door Opener, Attached
    • Garage spaces: 2
    Features
    • Stories: 2
    Lot
    • Size: 0.75 Acres
    • Dimensions: 128 x 341 x 80 x 318
    • Features: Wooded, Rolling Hills, Ground Cover, Shrubs/Hedges
    Details
    • Parcel number: 411011352020
    • Zoning description: RES

    Construction

    Type & style
    • Home type: SingleFamily
    • Architectural style: Traditional
    • Property subtype: Single Family Residence
    Materials
    • Vinyl Siding
    • Roof: Composition,Shingle
    Condition
    • New construction: No
    • Year built: 1992

    Utilities & green energy

    • Sewer: Public Sewer, Storm Sewer
    • Water: Public
    • Utilities for property: Phone Available, Natural Gas Available, Electricity Available, Cable Available, Phone Connected, Cable Connected

    Community & HOA

    Community
    • Subdivision: Rogue River Woods
    Location
    • Region: Rockford

    Financial & listing details

    • Price per square foot: $196/sqft
    • Tax assessed value: $238,573
    • Annual tax amount: $7,817
    • Date on market: 4/22/2026
    • Listing terms: Cash,FHA,VA Loan,Conventional
    • Electric utility on property: Yes
    • Road surface type: Paved

    Price history

    DateEventPrice
    5/27/2026Sold$655,000+5.7%$196/sqft
    Source: MichRIC #26016990 Report a problem
    4/25/2026Pending sale$619,900$185/sqft
    Source: MichRIC #26016990 Report a problem
    4/22/2026Listed for sale$619,900+24.8%$185/sqft
    Source: MichRIC #26016990 Report a problem
    10/7/2022Sold$496,800$149/sqft
    Source: Public Record Report a problem
    9/14/2022Pending sale$496,800$149/sqft
    Source: Berkshire Hathaway HomeServices Michigan and Northern Indiana Real Estate #22031881 Report a problem
    9/14/2022Listing removed--
    Source: Berkshire Hathaway HomeServices Michigan and Northern Indiana Real Estate Report a problem
    8/13/2022Pending sale$496,800$149/sqft
    Source: MichRIC #22031881 Report a problem
    7/27/2022Listed for sale$496,800+42.8%$149/sqft
    Source: MichRIC #22031881 Report a problem
    11/13/2019Sold$348,000-3.3%$104/sqft
    Source: Public Record Report a problem
    9/24/2019Listed for sale$359,900$108/sqft
    Source: Blueprint Properties LLC #19040379 Report a problem
    9/24/2019Pending sale$359,900$108/sqft
    Source: Blueprint Properties LLC #19040379 Report a problem
    8/20/2019Price change$359,900+0.3%$108/sqft
    Source: Blueprint Properties LLC #19040379 Report a problem
    7/25/2019Price change$359,000-1.3%$107/sqft
    Source: Remirus #19032012 Report a problem
    7/16/2019Price change$363,900-0.5%$109/sqft
    Source: Remirus #19032012 Report a problem
    6/17/2019Listed for sale$365,900$109/sqft
    Source: Owner Report a problem

    Public tax history

    YearProperty taxesTax assessment
    2025$7,588 $273,600 +18.2%
    2024-- $231,400 +33.8%
    2021$4,419 $173,000 +10.3%
    2020$4,419 -0.9%$156,800 -1.8%
    2019$4,457 $159,600 +13.8%
    2018-- $140,200 -0.5%
    2017$4,198 $140,900 +2.2%
    2016$4,198 $137,800
    2015$4,198 +3.1%$137,800 +13%
    2013$4,070 $122,000 -3.3%
    2011-- $126,200 -2.9%
    2010-- $130,000 -0.2%
    2009-- $130,200 -0.5%
    2007-- $130,800 -7.4%
    2006-- $141,300 +2.7%
    2005-- $137,559 +3.3%
    2004-- $133,165 +6.2%
    2002-- $125,366 +3.2%
    2001-- $121,479
    Find assessor info on the county website

    Neighborhood: 49341

    Nearby schools

    GreatSchools rating
    Get a cash offer in 3 minutes
    Find out how much your home could sell for in as little as 3 minutes with a no-obligation cash offer.
    Estimated market value
    $657,400
    Get a cash offer in 3 minutes
    Find out how much your home could sell for in as little as 3 minutes with a no-obligation cash offer.
    Estimated market value
    $657,400