Welcome to this beautiful, modern farmhouse located on a cul-de-sac in Wylie West School District. 4-bedrooms, 2.5 bathrooms with a dedicated office space offers the perfect blend of space, style and functionality. Once you step inside you are welcomed with an open floor plan featuring luxury vinyl plank flooring located throughout the main living area, granite countertops carried consistently across the home and hot water is plentiful thanks to the commercial-sized water heater ensuring comfort for the whole household. The spacious living, dining, and kitchen areas flow seamlessly, creating an ideal environment for everyday living and entertaining featuring an island with additional seating, stainless steel appliances, large pantry and tons of natural light. The secluded primary bedroom and en-suite offers a soaking tub, large walk-in tile shower, double sinks and direct access to the utility room from the walk-in closet. Three great sized guest rooms all with large closets share a hall bath including 2 sinks and extra storage, a convenient half bath is located off the living room for guests. Spacious 3-car garage with extra parking & RV plug complements the home’s extended driveway, and you’ll love the covered patios on both the front and back of the home for year-round outdoor enjoyment. Enjoy the neighborhood amenities including a community swimming pool, splash pad, dog park and hiking and biking trails. This home checks all the boxes and is ready for its new owner.
Sold
Price Unknown
6833 Desert Willow Trl, Abilene, TX 79606
4beds
2,474sqft
Single Family Residence
Built in 2022
9,888 Square Feet Lot
$477,300 Zestimate®
$--/sqft
$3,703 Estimated rent
Home value
$477,300
$453,000 - $501,000
$3,703/mo
Zestimate® history
Owner options
List your home for rent
$3,703/mo
Rent Zestimate®
Find your next renter with Zillow Rental Manager. Plus, with online applications, you can quickly screen prospective tenants – for free.
$3,703/mo
Rent Zestimate®
Refinance and save
$600/mo
Est. payment
Refinancing to a lower rate could help reduce your monthly payments and save thousands over the life of the loan.
$600/mo
Est. payment
Explore your selling options
Work with a Zillow partner agent
Leverage their expertise and Zillow's premium Showcase listings to get your home seen by more buyers.
Get startedList with your own agent
Get your home in front of millions of buyers by listing it on Zillow.
Learn how to do itSell it yourself
Take full control of how buyers see your home on Zillow by listing For Sale by Owner (FSBO).
List your homeWhat's special
Open floor planDedicated office spaceTons of natural lightStainless steel appliancesLuxury vinyl plank flooringLocated on a cul-de-sacGranite countertops
Zillow last checked:
Listing updated:
Listed by:
Leslie Mealem 806-544-3627,
Texas Home and Land Connection LLC 806-544-3627
Bought with:
Kaitlyn Beard, 0803544
Epique Realty LLC
Source: NTREIS,MLS#: 21229576
Facts & features
Interior
Bedrooms & bathrooms
- Bedrooms: 4
- Bathrooms: 3
- Full bathrooms: 2
- 1/2 bathrooms: 1
Primary bedroom
- Features: Closet Cabinetry, Ceiling Fan(s), Dual Sinks, En Suite Bathroom, Hollywood Bath, Separate Shower, Walk-In Closet(s)
- Level: First
- Dimensions: 0 x 0
Living room
- Features: Ceiling Fan(s), Fireplace
- Level: First
- Dimensions: 19 x 18
Heating
- Central, Electric
Cooling
- Central Air, Electric
Appliances
- Included: Dishwasher, Electric Oven, Electric Range, Electric Water Heater, Disposal, Microwave
- Laundry: Washer Hookup, Dryer Hookup, ElectricDryer Hookup, Laundry in Utility Room
Features
- Double Vanity, Granite Counters, Kitchen Island, Open Floorplan, Pantry, Walk-In Closet(s)
- Flooring: Carpet, Luxury Vinyl Plank
- Windows: Window Coverings
- Has basement: No
- Number of fireplaces: 1
- Fireplace features: Living Room
Interior area
- Total interior livable area: 2,474 sqft
Property
Parking
- Total spaces: 3
- Parking features: Additional Parking, Driveway, Garage, Garage Door Opener, Garage Faces Side
- Attached garage spaces: 3
Features
- Levels: One
- Stories: 1
- Patio & porch: Covered
- Exterior features: RV Hookup
- Pool features: None, Community
- Fencing: Fenced,Wood
Lot
- Size: 9,888 Square Feet
- Features: Cul-De-Sac, Landscaped
Details
- Parcel number: 1062169
Construction
Type & style
- Home type: SingleFamily
- Architectural style: Farmhouse,Modern,Detached
- Property subtype: Single Family Residence
Materials
- Brick
- Roof: Composition
Condition
- Year built: 2022
Utilities & green energy
- Sewer: Public Sewer
- Water: Public
- Utilities for property: Electricity Connected, Sewer Available, Water Available
Community & HOA
Community
- Features: Pool, Community Mailbox, Sidewalks
- Security: Smoke Detector(s)
- Subdivision: Elm Creek
HOA
- Has HOA: Yes
- Services included: All Facilities
- HOA fee: $600 annually
- HOA name: Elm Creek At Wylie
- HOA phone: 325-669-9130
Location
- Region: Abilene
Financial & listing details
- Tax assessed value: $433,945
- Annual tax amount: $10,668
- Date on market: 4/6/2026
- Cumulative days on market: 20 days
Price history
| Date | Event | Price |
|---|---|---|
| 5/27/2026 | Sold | -- |
Source: NTREIS #21229576 Report a problem | ||
| 5/4/2026 | Pending sale | $470,000$190/sqft |
Source: NTREIS #21229576 Report a problem | ||
| 4/26/2026 | Contingent | $470,000$190/sqft |
Source: NTREIS #21229576 Report a problem | ||
| 4/6/2026 | Listed for sale | $470,000+5.6%$190/sqft |
Source: NTREIS #21229576 Report a problem | ||
| 12/5/2025 | Listing removed | $444,900$180/sqft |
Source: NTREIS #21061468 Report a problem | ||
| 11/22/2025 | Price change | $444,900-2.2%$180/sqft |
Source: NTREIS #21061468 Report a problem | ||
| 10/21/2025 | Price change | $454,900-1.1%$184/sqft |
Source: NTREIS #21061468 Report a problem | ||
| 9/17/2025 | Listed for sale | $459,900+9.5%$186/sqft |
Source: NTREIS #21061468 Report a problem | ||
| 2/17/2023 | Sold | -- |
Source: NTREIS #20213088 Report a problem | ||
| 1/18/2023 | Pending sale | $419,900$170/sqft |
Source: NTREIS #20213088 Report a problem | ||
| 11/28/2022 | Listed for sale | $419,900$170/sqft |
Source: NTREIS #20213088 Report a problem | ||
| 11/26/2022 | Listing removed | $419,900$170/sqft |
Source: NTREIS #20100331 Report a problem | ||
| 6/29/2022 | Listed for sale | $419,900$170/sqft |
Source: NTREIS #20100331 Report a problem | ||
Public tax history
| Year | Property taxes | Tax assessment |
|---|---|---|
| 2025 | $8,541 -5.8% | $433,945 -0.6% |
| 2024 | $9,066 +2.1% | $436,694 +6.4% |
| 2023 | $8,877 +1006.5% | $410,501 +1107.4% |
| 2022 | $802 | $34,000 +5.3% |
| 2021 | -- | $32,300 +2091.3% |
| 2020 | $38 | $1,474 |
Find assessor info on the county website
Neighborhood: Far Southside
Nearby homes
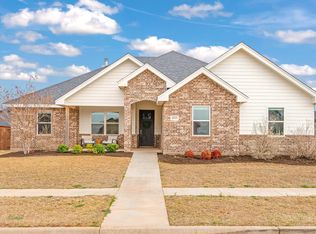
- $--4 bd3 ba1.8k sqft6825 Desert Willow Trl, Abilene, TX 79606Sold
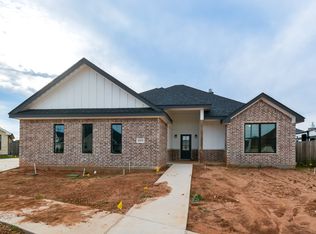
- $--4 bd3 ba1.9k sqft6834 Red Yucca Rd, Abilene, TX 79606Sold
- $428,4005 bd3 ba-- sqft6841 Desert Willow Trl, Abilene, TX 79606Off Market
- $432,2004 bd-- ba2.1k sqft6826 Red Yucca Rd, Abilene, TX 79606Off Market
- $480,9004 bd3 ba2.3k sqft6842 Red Yucca Rd, Abilene, TX 79606Off Market
- $--3 bd2 ba2k sqft6849 Desert Willow Trl, Abilene, TX 79606Sold
- $409,3004 bd2 ba2.1k sqft6817 Desert Willow Trl, Abilene, TX 79606Off Market
- $395,8003 bd-- ba2k sqft6834 Desert Willow Trl, Abilene, TX 79606Off Market
Nearby schools
GreatSchools rating
- 9/10Wylie West Junior High SchoolGrades: 5-8Distance: 1.3 mi
- 7/10Wylie High SchoolGrades: 9-12Distance: 0.8 mi
- NAWylie Elementary SchoolGrades: K-2Distance: 1.9 mi
Schools provided by the listing agent
- Elementary: Wylie West
- Middle: Wylie West
- High: Wylie
- District: Wylie ISD, Taylor Co.
Source: NTREIS. This data may not be complete. We recommend contacting the local school district to confirm school assignments for this home.
- Texas
- Taylor County
- Abilene
- 79606
- Far Southside
- 6833 Desert Willow Trl
Nearby cities
Nearby neighborhoods
Nearby zip codes
Other Abilene Topics
