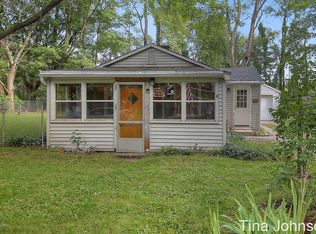
Welcome to this beautifully custom-built home where every detail has been thoughtfully designed! If you have an eye for craftsmanship, you'll be amazed by the finishes, layout, and unique character throughout. Home Highlights: 2 Bedrooms + Optional 3rd Bedroom Space: The home features two bedrooms upstairs, but the open basement area with a full bath and closet can easily be used as a spacious third bedroom or primary suite. Beautiful Main Floor Living: The main level includes an open-concept kitchen, dining, and living area with a convenient half bath perfect for entertaining or relaxing at home. Stunning Primary Suite: Upstairs, you'll find the primary bedroom with a large bathroom, featuring a walk-in shower, closed-off toilet area, and a connected second bedroom, ideal for a nursery, home office, or guest space. Fully Finished Basement: Includes a full bathroom with a tub, a laundry room with tons of storage (perfect for bins, hanging clothes, and seasonal items), and a large open area with a closet great for a bedroom, gym, or playroom. Bonus: Additional storage under the stairs keeps everything organized. Outdoor Living: Enjoy evenings around the built-in fire pit and plenty of yard space for activities. There's also a two-stall garage with extra room for storage, plus a sandbox for kids to enjoy. Additional Features Located in a family-friendly, safe neighborhood where kids often play together outside. Chicken run in the backyard (optional use) however, no pets are allowed. Lawn maintenance and snow removal are the tenant's responsibility. This home combines custom craftsmanship, comfort, and practicality with plenty of space for everyone. Whether you're a couple, small family, or someone looking for a flexible layout, this home truly has it all. For Rent Beautiful, Well-Maintained Home Available December 8th, 2025! We're excited to offer our lovely home for rent! It's the perfect fit for someone looking for a clean, comfortable, and well-cared-for space. We're open to long-term or shorter-term rentals, so whether you're looking for something temporary or more permanent, we're happy to discuss options. Property Details Monthly Rent: $2,550 Security Deposit: $3,000 Availability Date: December 8th, 2025 Lease Options: Long-term or short-term considered No Pets Allowed Smoking: Not permitted inside the home Renters insurance is required Utilities & Maintenance Tenant is responsible for all utilities: Consumers Energy (approx. $200/month) Natural Gas (approx. $60/month) Sewer, trash, and internet Tenant is responsible for lawn maintenance and snow removal to help keep the property neat and cared for. Additional Terms Rent must be paid on our set due date each month unless otherwise agreed in writing. Security Deposit: $3,000, refundable after inspection at move-out. Occupancy: Only tenants listed on the lease may occupy the home; no subleasing. Entry by Landlord: We'll always provide at least 24 hours' notice before entering for inspections, maintenance, or showings (except in emergencies). Lease Termination: Either party may end the lease at the end of the term with proper written notice (30 60 days depending on the agreement). About the Home This home features a bright, open living space with plenty of natural light and a comfortable layout. You'll love the cozy atmosphere and convenient location close to Bostwick Lake- the public access is very close, Pickerel Lake, Townsend Park, the neighbors are wonderful, and it is a very safe neighborhood! The yard offers space to enjoy outdoor living in every season! Interested in Learning More? Send us a message for additional details or to schedule a showing we'd love to find great tenants who will enjoy and care for the home as much as we do!
This property is not currently displayed as for sale or rent on Zillow. This may be different from what's on other websites or public sources.