Skip main navigation
Off market
  • $253,700

    6833 Jack London Dr, Johnston, IA 50131

    3beds
    3baths
    1,820sqft
    SingleFamily
    Built in 2015
    1,045 Square Feet Lot
    $253,700 Zestimate®
    $139/sqft
    $1,889 Estimated rent

    Home value

    $253,700

    $236,000 - $271,000

    $1,889/mo

    Zestimate® history
    Loading
    Loading...

    Owner options

    List your home for rent

    $1,889/mo

    Rent Zestimate®

    Find your next renter with Zillow Rental Manager. Plus, with online applications, you can quickly screen prospective tenants – for free.

    Learn more

    $1,889/mo

    Rent Zestimate®

    Refinance and save

    $1,696/mo

    Est. payment

    Refinancing to a lower rate could help reduce your monthly payments and save thousands over the life of the loan.

    See today's rates

    $1,696/mo

    Est. payment

    Explore your selling options

    Work with a Zillow partner agent

    Leverage their expertise and Zillow's premium Showcase listings to get your home seen by more buyers.

    Get started

    List with your own agent

    Get your home in front of millions of buyers by listing it on Zillow.

    Learn how to do it

    Sell it yourself

    Take full control of how buyers see your home on Zillow by listing For Sale by Owner (FSBO).

    List your home

    What's special

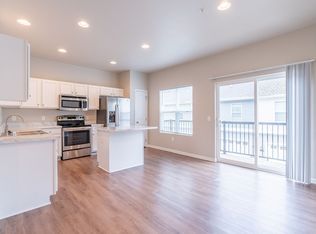
    3-Bed / 3. LIMITED TIME SPECIAL UNTIL 3/31 - GET IT BEFORE IT'S GONE! $50/- MONTH CREDIT FOR SIGNING A LEASE WITHIN 24 HRS OF TOUR. (TOTAL $600/- CREDIT) $50/- MONTH CREDIT FOR 2 YEAR LEASE. COMBINE BOTH CREDITS FOR $100/- MONTH DISCOUNT FOR THE ENTIRE 2 YEARS (TOTAL $2400/- CREDIT) 3 Bedroom, 3.5 Bath Townhouse Square Footage: 1820 sq.ft. Security Deposit: $1,200.00 Images may be representative and of similar property. The Ridge offers spacious two to four-bedroom townhomes with up to 3.5 baths. Each townhome boasts an attached two-car garage so you never have to worry about parking or Iowa winters. At this location, the tenant is responsible for electricity and water. This townhome has washer and dryer in unit with internet included. TOWNHOME FEATURES: -Built in 2015 -Open floor plan on main level -Master Suite with walk-in closet and attached full bath -Two-Car Attached Garage -Minutes to Interstates/Highways -Near Johnston City Library -Under 5 minutes from Camp Dodge. -Close to the Johnston Middle School and High School -Snow Removal, Lawn Care and Trash Included -INTERNET INCLUDED. -In-unit washer and dryer -Pets at additional monthly cost -All appliances (oven range, refrigerator, microwave, dishwasher) included The Ridge at Johnston Commons - Available! We have several similar units in Ankeny, Grimes, Pleasant Hill, and Johnston. Promotional offers for new customers only. Other Keywords: Townhome, Townhouse, Johnston, Ankeny, Grimes, Pleasant Hill (RLNE4193881)

    This property is off market, which means it's not currently listed for sale or rent on Zillow. This may be different from what's available on other websites or public sources.
    Facts & features

    Interior

    Bedrooms & bathrooms
    • Bedrooms: 3
    • Bathrooms: 3.5
    Heating
    • Forced air
    Features
    • Basement: Finished
    Interior area
    • Total interior livable area: 1,820 sqft

    Property

    Parking
    • Parking features: Garage - Attached
    Features
    • Exterior features: Other
    Lot
    • Size: 1,045 Square Feet
    Details
    • Parcel number: 24100747090203

    Construction

    Type & style
    • Home type: SingleFamily
    Materials
    • Foundation: Concrete
    • Roof: Asphalt
    Condition
    • Year built: 2015

    Community & HOA

    Location
    • Region: Johnston

    Financial & listing details

    • Price per square foot: $139/sqft
    • Tax assessed value: $247,500
    • Annual tax amount: $4,004

    Price history

    DateEventPrice
    3/15/2020Listing removed$1,650$1/sqft
    Source: DSM Property Management Report a problem
    3/13/2020Price change$1,650+5.3%$1/sqft
    Source: DSM Property Management Report a problem
    3/11/2020Listed for rent$1,567$1/sqft
    Source: DSM Property Management Report a problem
    12/5/2019Listing removed$1,567$1/sqft
    Source: DSM Property Management Report a problem
    9/26/2019Price change$1,567-5%$1/sqft
    Source: DSM Property Management Report a problem
    8/20/2019Listed for rent$1,650+5.3%$1/sqft
    Source: DSM Property Management Report a problem
    8/28/2018Listing removed$1,567$1/sqft
    Source: DSM Property Management Report a problem
    8/17/2018Price change$1,567-1.3%$1/sqft
    Source: DSM Property Management Report a problem
    8/8/2018Price change$1,587-3.8%$1/sqft
    Source: DSM Property Management Report a problem
    7/7/2018Listed for rent$1,650$1/sqft
    Source: DSM Property Management Report a problem

    Public tax history

    YearProperty taxesTax assessment
    2025$4,004 +5.1%$247,500 +8.9%
    2024$3,810 +4.8%$227,200
    2023$3,634 -10.5%$227,200 +19.2%
    2022$4,060 -0.9%$190,600
    2021$4,098 +1.7%$190,600 +4%
    2020$4,030 +1.7%$183,200
    2019$3,964 +2.6%$183,200 +9.6%
    2018$3,864 $167,100
    2017$3,864 +7950%$167,100 +9.3%
    2016$48 $152,900 +7181%
    2015$48 $2,100
    Find assessor info on the county website

    Neighborhood: 50131

    Nearby schools

    GreatSchools rating
    Get pre-qualified for a loan
    At Zillow Home Loans, we can pre-qualify you in as little as 5 minutes with no impact to your credit score.

    An equal housing lender. NMLS #10287.

    Sell for more on Zillow
    Get a Zillow Showcase℠ listing at no additional cost and you could sell for .
    $253,700
    2% more
    +$5,074
    With Zillow Showcase(estimated)
    $258,774
