Skip main navigation
Sold
  • $429,900

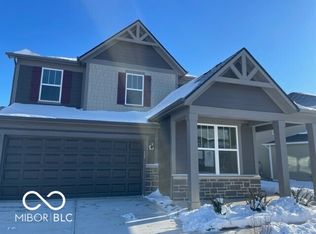
    6833 Jacone Dr, Brownsburg, IN 46112

    4beds
    2,432sqft
    Residential, Single Family Residence
    Built in 2025
    8,712 Square Feet Lot
    $439,100 Zestimate®
    $177/sqft
    $2,811 Estimated rent

    Home value

    $439,100

    $400,000 - $479,000

    $2,811/mo

    Zestimate® history
    Loading
    Loading...

    Owner options

    List your home for rent

    $2,811/mo

    Rent Zestimate®

    Find your next renter with Zillow Rental Manager. Plus, with online applications, you can quickly screen prospective tenants – for free.

    Learn more

    $2,811/mo

    Rent Zestimate®

    Refinance and save

    $3,619/mo

    Est. payment

    Refinancing to a lower rate could help reduce your monthly payments and save thousands over the life of the loan.

    See today's rates

    $3,619/mo

    Est. payment

    Explore your selling options

    Work with a Zillow partner agent

    Leverage their expertise and Zillow's premium Showcase listings to get your home seen by more buyers.

    Get started

    List with your own agent

    Get your home in front of millions of buyers by listing it on Zillow.

    Learn how to do it

    Sell it yourself

    Take full control of how buyers see your home on Zillow by listing For Sale by Owner (FSBO).

    List your home

    What's special

    Generous loftSparkling white quartz countertopsEveryday entryPickleball and basketball courtsGenerous walk-in closetCovered patioPulte planning center
    Welcome to the Fifth Avenue in the Greystone neighborhood, where contemporary design meets everyday functionality. At the heart of this home is a stunning kitchen boasting a built-in wall oven and microwave, a 36" gas cooktop, a 36" vented hood, 42" white cabinetry, Sparkling White quartz countertops, an island, and pantry. This inviting space seamlessly transitions into the cafe area and a sunlit gathering room with access to the covered patio-perfect for relaxing or entertaining. The main level also includes a versatile bedroom with a full bath, perfect for guests or multi-generational living. Additional conveniences include a Pulte Planning Center for managing daily activities and an Everyday Entry to keep your home organized. Upstairs, the private Owner's Suite serves as a serene retreat with oversized tiled shower and a generous walk-in closet. Two additional bedrooms, each with its own walk-in closet, provide ample space for family or guests. The second floor also includes a generous loft, perfect for a second living area, playroom, or media space. The Greystone community offers an array of resort-style amenities, including a pool, bathhouse, pickleball and basketball courts, and a playground, fostering a vibrant and active lifestyle for residents of all ages.

    Zillow last checked:

    Listing updated:

    Listed by:

    Lisa Kleinke 317-313-3205,

    Pulte Realty of Indiana, LLC

    Bought with:

    Benjamin Tupper

    Keller Williams Indy Metro S

    Source: MIBOR as distributed by MLS GRID,MLS#: 22039297MLS Logo

    Facts & features

    Interior

    Bedrooms & bathrooms
    • Bedrooms: 4
    • Bathrooms: 3
    • Full bathrooms: 3
    • Main level bathrooms: 1
    • Main level bedrooms: 1
    Primary bedroom
    • Features: Closet Walk in
    Primary bathroom
    • Features: Shower Stall Full, Sinks Double
    Heating
    • High Efficiency (90%+ AFUE ), Natural Gas
    Appliances
    • Included: Gas Cooktop, Dishwasher, Disposal, Kitchen Exhaust, Microwave, Oven
    Features
    • Attic Access, Walk-In Closet(s)
    • Windows: Screens, Windows Vinyl
    • Has basement: No
    • Attic: Access Only
    Interior area
    • Total structure area: 2,432
    • Total interior livable area: 2,432 sqft

    Property

    Parking
    • Total spaces: 2
    • Parking features: Concrete, Attached
    • Attached garage spaces: 2
    • Details: Garage Parking Other(Garage Door Opener)
    Features
    • Levels: Two
    • Stories: 2
    • Patio & porch: Covered, Patio
    Lot
    • Size: 8,712 Square Feet
    Details
    • Parcel number: 320703102040000026
    • Horse amenities: None

    Construction

    Type & style
    • Home type: SingleFamily
    • Architectural style: Traditional
    • Property subtype: Residential, Single Family Residence
    Materials
    • Brick, Cement Siding
    • Foundation: Slab
    Condition
    • New Construction
    • New construction: Yes
    • Year built: 2025
    Details
    • Builder name: Pulte Homes

    Utilities & green energy

    • Water: Municipal/City

    Community & HOA

    Community
    • Subdivision: Greystone
    HOA
    • Has HOA: Yes
    • Amenities included: Clubhouse, Pool, Tennis Court(s), Trail(s), Maintenance, Park, Playground, Management, Snow Removal
    • Services included: Association Home Owners, Clubhouse, Entrance Common, Maintenance, ParkPlayground, Management, Snow Removal, Tennis Court(s), Walking Trails
    • HOA fee: $995 annually
    • HOA phone: 463-221-5679
    Location
    • Region: Brownsburg

    Financial & listing details

    • Price per square foot: $177/sqft
    • Tax assessed value: $73,600
    • Annual tax amount: $600
    • Date on market: 5/16/2025
    • Cumulative days on market: 16 days

    Price history

    DateEventPrice
    6/25/2025Sold$429,900-1.1%$177/sqft
    Source: MIBOR as distributed by MLS GRID #22039297 Report a problem
    6/2/2025Pending sale$434,900-1.1%$179/sqft
    Source: MIBOR as distributed by MLS GRID #22039297 Report a problem
    5/18/2025Price change$439,900+1.1%$181/sqft
    Source: Pulte Report a problem
    5/16/2025Price change$434,900+6.3%$179/sqft
    Source: MIBOR as distributed by MLS GRID #22039297 Report a problem
    4/12/2025Listed for sale$408,990+0.7%$168/sqft
    Source: Pulte Report a problem
    7/31/2024Listing removed--
    Source: Pulte Report a problem
    7/23/2024Listed for sale$405,990$167/sqft
    Source: Pulte Report a problem

    Public tax history

    YearProperty taxesTax assessment
    2025$6 $73,600 +24433.3%
    2024-- $300
    Find assessor info on the county website

    Neighborhood: 46112

    Nearby schools

    GreatSchools rating
    Schools provided by the listing agent
    • Elementary: Delaware Trail Elementary School
    • Middle: Brownsburg East Middle School
    • High: Brownsburg High School

    Source: MIBOR as distributed by MLS GRID. This data may not be complete. We recommend contacting the local school district to confirm school assignments for this home.

    Get a cash offer in 3 minutes
    Find out how much your home could sell for in as little as 3 minutes with a no-obligation cash offer.
    Estimated market value
    $439,100
    Get a cash offer in 3 minutes
    Find out how much your home could sell for in as little as 3 minutes with a no-obligation cash offer.
    Estimated market value
    $439,100