Skip main navigation
Closed
  • $195,000

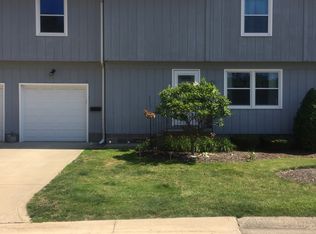
    6833 Kirkwood Dr #6833, Mentor, OH 44060

    3beds
    --sqft
    Townhouse, Condominium
    Built in 1978
    -- sqft lot
    $197,400 Zestimate®
    $--/sqft
    $2,008 Estimated rent

    Home value

    $197,400

    $178,000 - $219,000

    $2,008/mo

    Zestimate® history
    Loading
    Loading...

    Owner options

    List your home for rent

    $2,008/mo

    Rent Zestimate®

    Find your next renter with Zillow Rental Manager. Plus, with online applications, you can quickly screen prospective tenants – for free.

    Learn more

    $2,008/mo

    Rent Zestimate®

    Refinance and save

    $1,568/mo

    Est. payment

    Refinancing to a lower rate could help reduce your monthly payments and save thousands over the life of the loan.

    See today's rates

    $1,568/mo

    Est. payment

    Explore your selling options

    Work with a Zillow partner agent

    Leverage their expertise and Zillow's premium Showcase listings to get your home seen by more buyers.

    Get started

    List with your own agent

    Get your home in front of millions of buyers by listing it on Zillow.

    Learn how to do it

    Sell it yourself

    Take full control of how buyers see your home on Zillow by listing For Sale by Owner (FSBO).

    List your home

    What's special

    Attached garageThree generous bedroomsGarden areaFinished basementLarge recreation roomAdditional half bathGreat layout flow
    Welcome to this beautifully updated, move-in ready 3-bedroom condo featuring 1 full and 2 half baths, an attached garage, finished basement, and private fenced patio—offering far more space and comfort than expected at this price. The bright, open-concept main floor includes newer flooring, neutral tones, and abundant natural light. A large living room flows into the dining area, creating a spacious layout ideal for daily living and entertaining. The remodeled kitchen shines with white cabinetry, quartz countertops, tiled backsplash, stainless steel appliances, bar seating, and direct access to the fenced patio. A stylish half bath completes the main level. Upstairs are three generous bedrooms. The oversized master features great natural light and a walk-in closet with built-in cabinets and shelving. Bedroom 2 is also very large with built-ins, and Bedroom 3 offers excellent space and storage. The updated full bath includes a tile tub surround, modern vanity with granite top, and warm finishes. The fully finished basement adds a whole extra level of living space with a large recreation room—perfect for a lounge, game area, home gym, or movie setup—plus a wood-burning fireplace for cozy nights. A utility room provides great storage, and an additional half bath adds convenience. Outside, enjoy your private fenced patio with seating areas, artificial turf for low maintenance, space for grilling and entertaining, a garden area, and shade from a mature tree that creates a peaceful outdoor retreat. Additional highlights include an attached garage with shelving, extra driveway parking, fresh neutral paint, a spacious foyer, great layout flow, and abundant storage throughout. Located in a well-kept community with large green spaces and convenient access to parks, schools, shopping, dining, and major highways, this home offers the perfect blend of space, updates, comfort, and privacy. Move right in and enjoy—don’t miss your chance to make it yours!

    Zillow last checked:

    Listing updated:

    Listed by:

    Michael Kaim 440-477-7318 helenpalmerrealtor@gmail.com,

    Real of Ohio,

    Helen Palmer 855-974-0404,

    Real of Ohio

    Bought with:

    Jacob D Sudnick, 2015003091

    Berkshire Hathaway HomeServices Professional Realty

    Barbara Jones, 2021002325

    Berkshire Hathaway HomeServices Professional Realty

    Source: MLS Now,MLS#: 5173540MLS LogoOriginating MLS: Lake Geauga Area Association of REALTORS

    Facts & features

    Interior

    Bedrooms & bathrooms
    • Bedrooms: 3
    • Bathrooms: 3
    • Full bathrooms: 1
    • 1/2 bathrooms: 2
    • Main level bathrooms: 1
    Primary bedroom
    • Level: Second
    • Dimensions: 18.00 x 11.00
    Bedroom
    • Description: Flooring: Carpet
    • Level: Second
    • Dimensions: 12.00 x 12.00
    Bedroom
    • Description: Flooring: Carpet
    • Level: Second
    • Dimensions: 16.00 x 12.00
    Bathroom
    • Level: First
    Dining room
    • Description: Flooring: Luxury Vinyl Tile
    • Level: First
    • Dimensions: 13.00 x 10.00
    Family room
    • Description: Flooring: Carpet
    • Features: Fireplace
    • Level: Lower
    • Dimensions: 21.00 x 14.00
    Kitchen
    • Description: Flooring: Luxury Vinyl Tile
    • Level: First
    • Dimensions: 10.00 x 8.00
    Living room
    • Description: Flooring: Luxury Vinyl Tile
    • Level: First
    • Dimensions: 14.00 x 11.00
    Heating
    • Electric, Fireplace(s), Heat Pump
    Cooling
    • Central Air, Ceiling Fan(s), Heat Pump
    Appliances
    • Included: Dishwasher, Disposal, Microwave, Range, Refrigerator
    • Laundry: In Basement
    Features
    • Breakfast Bar, Built-in Features, Ceiling Fan(s), Entrance Foyer, Kitchen Island, Open Floorplan, Walk-In Closet(s)
    • Basement: Full,Finished,Sump Pump
    • Number of fireplaces: 1
    • Fireplace features: Basement, Wood Burning

    Property

    Parking
    • Total spaces: 1
    • Parking features: Additional Parking, Attached, Garage, Lighted, Parking Lot
    • Attached garage spaces: 1
    Accessibility
    • Accessibility features: None
    Features
    • Levels: Two
    • Stories: 2
    • Patio & porch: Rear Porch, Enclosed, Patio, Porch
    • Pool features: Community
    Lot
    • Features: Corner Lot
    Details
    • Parcel number: 16C074P000120

    Construction

    Type & style
    • Home type: Condo
    • Property subtype: Townhouse, Condominium
    Materials
    • Cedar, Vinyl Siding
    • Roof: Asphalt,Fiberglass
    Condition
    • Updated/Remodeled
    • Year built: 1978
    Details
    • Warranty included: Yes

    Utilities & green energy

    • Sewer: Public Sewer
    • Water: Public

    Community & HOA

    Community
    • Features: Pool
    • Security: Smoke Detector(s)
    • Subdivision: Bellflower Terrace
    HOA
    • Has HOA: Yes
    • Services included: Association Management, Common Area Maintenance, Maintenance Grounds, Maintenance Structure, Reserve Fund, Roof, Sewer, Snow Removal, Trash
    • HOA fee: $215 monthly
    • HOA name: Guardian Association Management
    Location
    • Region: Mentor

    Financial & listing details

    • Annual tax amount: $1,858
    • Date on market: 11/21/2025
    • Cumulative days on market: 39 days

    Price history

    DateEventPrice
    12/30/2025Sold$195,000+3.2%
    Source: MLS Now #5173540 Report a problem
    12/30/2025Pending sale$189,000
    Source: MLS Now #5173540 Report a problem
    11/26/2025Contingent$189,000
    Source: MLS Now #5173540 Report a problem
    11/21/2025Listed for sale$189,000+122.4%
    Source: MLS Now #5173540 Report a problem
    10/26/1999Sold$85,000
    Source: MLS Now #972853 Report a problem

    Public tax history

    Tax history is unavailable.

    Neighborhood: 44060

    Nearby schools

    GreatSchools rating
    Schools provided by the listing agent
    • District: Mentor EVSD - 4304

    Source: MLS Now. This data may not be complete. We recommend contacting the local school district to confirm school assignments for this home.

    Get a cash offer in 3 minutes
    Find out how much your home could sell for in as little as 3 minutes with a no-obligation cash offer.
    Estimated market value
    $197,400
    Get a cash offer in 3 minutes
    Find out how much your home could sell for in as little as 3 minutes with a no-obligation cash offer.
    Estimated market value
    $197,400