Skip main navigation
Sold
  • $191,300

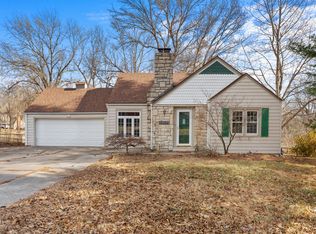
    6833 Laurel Ave, Raytown, MO 64133

    2beds
    1,124sqft
    Single Family Residence
    Built in 1950
    0.3 Acres Lot
    $191,300 Zestimate®
    $170/sqft
    $1,419 Estimated rent

    Home value

    $191,300

    $178,000 - $203,000

    $1,419/mo

    Zestimate® history
    Loading
    Loading...

    Owner options

    List your home for rent

    $1,419/mo

    Rent Zestimate®

    Find your next renter with Zillow Rental Manager. Plus, with online applications, you can quickly screen prospective tenants – for free.

    Learn more

    $1,419/mo

    Rent Zestimate®

    Refinance and save

    $1,299/mo

    Est. payment

    Refinancing to a lower rate could help reduce your monthly payments and save thousands over the life of the loan.

    See today's rates

    $1,299/mo

    Est. payment

    Explore your selling options

    Work with a Zillow partner agent

    Leverage their expertise and Zillow's premium Showcase listings to get your home seen by more buyers.

    Get started

    List with your own agent

    Get your home in front of millions of buyers by listing it on Zillow.

    Learn how to do it

    Sell it yourself

    Take full control of how buyers see your home on Zillow by listing For Sale by Owner (FSBO).

    List your home

    What's special

    Spacious basementLuxury vinyl planksNatural lightingLuxurious vinyl planksScreen roomNatural light

    This remarkable residence boasts an abundance of natural lighting, illuminating every corner with a warm and inviting glow. The interior features luxurious vinyl planks, combining both elegance and durability underfoot. Step into the screen room and immerse yourself in a tranquil oasis, where you can enjoy the serenity of nature while staying protected from the elements. Adjacent to the screen room, a splendid deck awaits, offering a perfect space for outdoor gatherings and relaxation. As you explore further, the basement reveals itself, showcasing ample storage space to accommodate all your organizational needs. Don't miss the opportunity to make this exceptional house your new home, where natural light, luxury vinyl planks, a screen room, and a spacious basement converge to create an unparalleled living experience.

    This property is off market, which means it's not currently listed for sale or rent on Zillow. This may be different from what's available on other websites or public sources.

    Zillow last checked:

    Listing updated:

    Listing Provided by:

    Angela Hart 816-585-7330,

    RE/MAX Elite, REALTORS,

    Alexandra Burciaga 816-703-9892,

    RE/MAX Elite, REALTORS

    Bought with:

    Alexandra Burciaga, 2023004001

    RE/MAX Elite, REALTORS

    Source: Heartland MLS as distributed by MLS GRID,MLS#: 2434150MLS Logo

    Facts & features

    Interior

    Bedrooms & bathrooms
    • Bedrooms: 2
    • Bathrooms: 1
    • Full bathrooms: 1
    Primary bedroom
    • Features: Carpet
    • Level: First
    • Area: 144 Square Feet
    • Dimensions: 12 x 12
    Bedroom 2
    • Features: Carpet, Ceiling Fan(s)
    • Level: First
    • Area: 132 Square Feet
    • Dimensions: 12 x 11
    Bathroom 1
    • Features: Ceramic Tiles, Shower Over Tub
    • Level: First
    Dining room
    • Features: Ceiling Fan(s), Luxury Vinyl
    • Level: First
    • Area: 100 Square Feet
    • Dimensions: 10 x 10
    Kitchen
    • Features: Luxury Vinyl
    • Level: First
    • Area: 98 Square Feet
    • Dimensions: 14 x 7
    Living room
    • Features: Ceiling Fan(s), Luxury Vinyl
    • Level: First
    • Area: 260 Square Feet
    • Dimensions: 20 x 13
    Sun room
    • Features: Ceiling Fan(s), Ceramic Tiles
    • Level: First
    • Area: 120 Square Feet
    • Dimensions: 12 x 10
    Heating
    • Forced Air
    Cooling
    • Electric
    Appliances
    • Included: Dishwasher, Microwave, Refrigerator
    • Laundry: In Basement
    Features
    • Ceiling Fan(s)
    • Flooring: Carpet, Luxury Vinyl, Wood
    • Windows: Storm Window(s)
    • Basement: Walk-Out Access
    • Has fireplace: No
    Interior area
    • Total structure area: 1,124
    • Total interior livable area: 1,124 sqft
    • Finished area above ground: 1,124

    Property

    Parking
    • Total spaces: 1
    • Parking features: Basement, Built-In, Garage Faces Rear
    • Attached garage spaces: 1
    Features
    • Patio & porch: Patio, Screened
    Lot
    • Size: 0.30 Acres
    • Dimensions: 113 x 121
    • Features: City Lot, Corner Lot
    Details
    • Parcel number: 45520122200000000
    • Special conditions: As Is

    Construction

    Type & style
    • Home type: SingleFamily
    • Architectural style: Other
    • Property subtype: Single Family Residence
    Materials
    • Brick
    • Roof: Composition
    Condition
    • Year built: 1950

    Utilities & green energy

    • Sewer: Public Sewer
    • Water: Public

    Community & neighborhood

    Location
    • Region: Raytown
    • Subdivision: Laurel Heights

    Other

    Other facts
    • Ownership: Private

    Price history

    DateEventPrice
    6/15/2023Sold--
    Source: Heartland MLS as distributed by MLS GRID #2434150 Report a problem
    5/15/2023Pending sale$164,900$147/sqft
    Source: Heartland MLS as distributed by MLS GRID #2434150 Report a problem
    5/12/2023Listed for sale$164,900+92%$147/sqft
    Source: Heartland MLS as distributed by MLS GRID #2434150 Report a problem
    6/29/2017Sold--
    Source: Agent Provided Report a problem
    6/5/2017Listed for sale$85,900+3.6%$76/sqft
    Source: Better Homes and Gardens Real Estate Kansas City Homes #2048608 Report a problem
    12/6/2014Listing removed$82,900$74/sqft
    Source: RE/MAX Elite, REALTORS� #1905066 Report a problem
    9/18/2014Listed for sale$82,900$74/sqft
    Source: RE/MAX Heartland Report a problem
    10/18/2001Sold--
    Source: Public Record Report a problem

    Public tax history

    YearProperty taxesTax assessment
    2025$1,962 -5.7%$21,609 -6.4%
    2024$2,082 +0.7%$23,076
    2023$2,068 +34.5%$23,076 +41.2%
    2022$1,537 -0.3%$16,340
    2021$1,542 -1.3%$16,340 -0.4%
    2020$1,563 +0.5%$16,399
    2019$1,554 $16,399 +14.9%
    2018$1,554 +15.6%$14,272
    2017$1,345 +5.9%$14,272 +2.6%
    2016$1,270 +2.1%$13,915 +3%
    2014$1,244 +0.1%$13,509
    2013$1,242 +0.1%$13,509
    2012$1,241 -11.9%$13,509
    2011$1,408 +1.5%$13,509 -11.6%
    2010$1,388 -2.7%$15,289
    2009$1,426 +12.3%$15,289 -11%
    2008$1,270 +1.7%$17,172
    2007$1,248 +6.8%$17,172 +2%
    2006$1,169 +10.3%$16,834
    2005$1,060 +0%$16,834 +15%
    2004$1,060 +11.6%$14,639
    2003$949 -23.2%$14,639 +15%
    2002$1,237 +48.1%$12,729
    2001$835 $12,729

    Find assessor info on the county website

    Neighborhood: 64133

    Nearby schools

    GreatSchools rating
    Schools provided by the listing agent
    • Elementary: Blue Ridge
    • Middle: South Jr. High
    • High: Raytown South

    Source: Heartland MLS as distributed by MLS GRID. This data may not be complete. We recommend contacting the local school district to confirm school assignments for this home.

    Get a cash offer in 3 minutes
    Find out how much your home could sell for in as little as 3 minutes with a no-obligation cash offer.
    Estimated market value
    $191,300
    Get a cash offer in 3 minutes
    Find out how much your home could sell for in as little as 3 minutes with a no-obligation cash offer.
    Estimated market value
    $191,300