West windows will bring in the sunshine - and the sunsets - all year round. The spacious living room allows for many layout options. The newer wood laminate floors are laid on an angle for interest. There is plenty of room for a dining table next to the kitchen. Kitchen has ample cabinet space (original wood cabinets) and good counter space too. There are 2 huge closets in the hallway. Great counter and storage space in the bathroom. Grab bars in the tub area already installed. Big bedroom with a 7' closet. Heat and A/C are supplied by the building with wall units in both living room and bedroom. Your assessment also includes basic cable television. There is a Shabbos elevator that also operates on the holidays. There is a receiving room for your package delivery. The outdoor pool is there for everyone's summer enjoyment. There is an extensive library in the common room as well as a piano. The carpeted workout room is well equipped. Garage or outdoor parking are available for a very small fee. A floor-to-ceiling storage locker in the basement will be assigned. Storage for bikes and strollers is at the back door with a ramp, making it so easy to get in and out. Management is on site most days of the week and there are maintenance people there every day.
Closed
Street View
$122,165
6833 N Kedzie Ave APT 209, Chicago, IL 60645
1beds
709sqft
Condominium, Single Family Residence
Built in 1968
-- sqft lot
$144,000 Zestimate®
$172/sqft
$1,628 Estimated rent
Home value
$144,000
$132,000 - $157,000
$1,628/mo
Zestimate® history
Owner options
List your home for rent
$1,628/mo
Rent Zestimate®
Find your next renter with Zillow Rental Manager. Plus, with online applications, you can quickly screen prospective tenants – for free.
$1,628/mo
Rent Zestimate®
Refinance and save
$1,150/mo
Est. payment
Refinancing to a lower rate could help reduce your monthly payments and save thousands over the life of the loan.
$1,150/mo
Est. payment
Explore your selling options
Work with a Zillow partner agent
Leverage their expertise and Zillow's premium Showcase listings to get your home seen by more buyers.
Get startedList with your own agent
Get your home in front of millions of buyers by listing it on Zillow.
Learn how to do itSell it yourself
Take full control of how buyers see your home on Zillow by listing For Sale by Owner (FSBO).
List your homeWhat's special
Outdoor parkingBig bedroomOutdoor poolWest windowsWood cabinetsAmple cabinet spaceNewer wood laminate floors
Zillow last checked:
Listing updated:
Listed by:
Debra Russcol, GRI 312-475-1717,
RE/MAX Premier
Bought with:
Joseph Rosario
Epique Realty Inc
Source: MRED as distributed by MLS GRID,MLS#: 11997449
Facts & features
Interior
Bedrooms & bathrooms
- Bedrooms: 1
- Bathrooms: 1
- Full bathrooms: 1
Rooms
- Room types: No additional rooms
Primary bedroom
- Features: Flooring (Wood Laminate), Window Treatments (All)
- Level: Main
- Area: 176 Square Feet
- Dimensions: 16X11
Dining room
- Features: Flooring (Wood Laminate)
- Level: Main
- Dimensions: COMBO
Kitchen
- Features: Flooring (Wood Laminate)
- Level: Main
- Area: 84 Square Feet
- Dimensions: 12X7
Living room
- Features: Flooring (Wood Laminate), Window Treatments (All)
- Level: Main
- Area: 304 Square Feet
- Dimensions: 19X16
Heating
- Natural Gas, Indv Controls, Other
Cooling
- Wall Unit(s)
Appliances
- Included: Range, Refrigerator
- Laundry: Common Area, Multiple Locations
Features
- Basement: Unfinished,Full
Interior area
- Total structure area: 0
- Total interior livable area: 709 sqft
Property
Parking
- Total spaces: 2
- Parking features: Garage Door Opener, Heated Garage, On Site, Leased, Attached, Assigned, Garage
- Attached garage spaces: 1
- Has uncovered spaces: Yes
Accessibility
- Accessibility features: Bath Grab Bars, No Interior Steps, Ramp - Main Level, Disability Access
Details
- Parcel number: 10361200031019
- Special conditions: None
Construction
Type & style
- Home type: Condo
- Property subtype: Condominium, Single Family Residence
Materials
- Brick
Condition
- New construction: No
- Year built: 1968
Utilities & green energy
- Electric: Circuit Breakers
- Sewer: Public Sewer
- Water: Public
Community & HOA
HOA
- Has HOA: Yes
- Amenities included: Bike Room/Bike Trails, Coin Laundry, Elevator(s), Exercise Room, Storage, On Site Manager/Engineer, Party Room, Sundeck, Pool, Receiving Room, Security Door Lock(s), Service Elevator(s), Intercom
- Services included: Heat, Air Conditioning, Water, Insurance, Security, Cable TV, Pool, Exterior Maintenance, Lawn Care, Scavenger, Snow Removal
- HOA fee: $431 monthly
Location
- Region: Chicago
Financial & listing details
- Price per square foot: $172/sqft
- Tax assessed value: $95,860
- Date on market: 3/6/2024
- Listing terms: Conventional
- Ownership: Condo
Price history
| Date | Event | Price |
|---|---|---|
| 4/10/2024 | Sold | $122,165+3%$172/sqft |
Source:  MRED as distributed by MLS GRID #11997449 Report a problem MRED as distributed by MLS GRID #11997449 Report a problem | ||
| 4/10/2024 | Pending sale | $118,600$167/sqft |
Source: MRED as distributed by MLS GRID #11997449 Report a problem | ||
| 3/20/2024 | Contingent | $118,600$167/sqft |
Source: MRED as distributed by MLS GRID #11997449 Report a problem | ||
| 3/6/2024 | Price change | $118,600-8.5%$167/sqft |
Source: MRED as distributed by MLS GRID #11997449 Report a problem | ||
| 2/23/2024 | Listed for sale | $129,600$183/sqft |
Source: MRED as distributed by MLS GRID #11987869 Report a problem | ||
Public tax history
| Year | Property taxes | Tax assessment |
|---|---|---|
| 2024 | -- | $9,586 +37% |
| 2023 | $218 | $6,999 |
| 2022 | -- | $6,999 |
| 2021 | -- | $6,999 +37.6% |
| 2020 | -- | $5,086 -10.5% |
| 2019 | -- | $5,680 |
| 2018 | -- | $5,680 +26.1% |
| 2017 | -- | $4,505 |
| 2016 | $2 +4% | $4,505 |
| 2015 | $2 -97.7% | $4,505 -7.4% |
| 2014 | $65 -92.7% | $4,864 |
| 2013 | $885 +1.4% | $4,864 |
| 2012 | $873 -3.6% | $4,864 -13% |
| 2011 | $906 -10.6% | $5,590 -10.2% |
| 2010 | $1,013 -11.3% | $6,224 -15% |
| 2009 | $1,142 -15.9% | $7,324 -22.7% |
| 2008 | $1,359 +1% | $9,471 |
| 2007 | $1,345 -1.1% | $9,471 |
| 2006 | $1,360 +1.9% | $9,471 +16% |
| 2005 | $1,334 +1% | $8,164 |
| 2004 | $1,321 +2.2% | $8,164 |
| 2003 | $1,292 +11.4% | $8,164 +26.5% |
| 2002 | $1,160 +3.8% | $6,454 |
| 2001 | $1,118 -6.2% | $6,454 |
| 2000 | $1,192 +0% | $6,454 +4% |
| 1999 | $1,192 | $6,203 |
Find assessor info on the county website
Neighborhood: West Ridge
Nearby homes
- $206,600-- bd-- ba-- sqft6833 N Kedzie Ave APT 101, Chicago, IL 60645Off Market
- $312,3003 bd2 ba1.9k sqft6833 N Kedzie Ave APT 102, Chicago, IL 60645Off Market
- $141,3001 bd1 ba-- sqft6833 N Kedzie Ave APT 103, Chicago, IL 60645Off Market
- $221,2002 bd2 ba1.5k sqft6833 N Kedzie Ave APT 104, Chicago, IL 60645Off Market
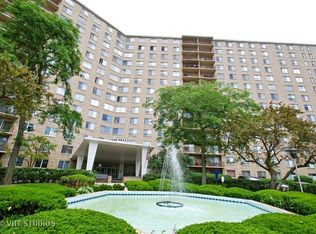
- $160,2001 bd1 ba1k sqft6833 N Kedzie Ave APT 105, Chicago, IL 60645Off Market
- $148,5001 bd1 ba950 sqft6833 N Kedzie Ave APT 106, Chicago, IL 60645Off Market
- $152,4001 bd1 ba-- sqft6833 N Kedzie Ave APT 107, Chicago, IL 60645Off Market
- $171,9001 bd1 ba905 sqft6833 N Kedzie Ave APT 111, Chicago, IL 60645Off Market
- $193,000-- bd-- ba-- sqft6833 N Kedzie Ave APT 113, Chicago, IL 60645Off Market
Nearby schools
GreatSchools rating
- 5/10West Ridge Elementary SchoolGrades: PK-8Distance: 0.2 mi
- 2/10Mather High SchoolGrades: 9-12Distance: 1.3 mi
Schools provided by the listing agent
- District: 299
Source: MRED as distributed by MLS GRID. This data may not be complete. We recommend contacting the local school district to confirm school assignments for this home.
Get a cash offer in 3 minutes
Find out how much your home could sell for in as little as 3 minutes with a no-obligation cash offer.
Estimated market value
$144,000
Get a cash offer in 3 minutes
Find out how much your home could sell for in as little as 3 minutes with a no-obligation cash offer.
Estimated market value
$144,000
- Illinois
- Cook County
- Chicago
- 60645
- West Ridge
- 6833 N Kedzie Ave Apartment 209
Nearby cities
Nearby neighborhoods
Nearby zip codes
Other Chicago Topics
