Skip main navigation
Closed
  • $529,000

    6833 N Royal Ln, Spokane, WA 99208

    4beds
    --baths
    2,546sqft
    Single Family Residence
    Built in 2001
    7,840.8 Square Feet Lot
    $523,600 Zestimate®
    $208/sqft
    $2,812 Estimated rent

    Home value

    $523,600

    $497,000 - $550,000

    $2,812/mo

    Zestimate® history
    Loading
    Loading...

    Owner options

    List your home for rent

    $2,812/mo

    Rent Zestimate®

    Find your next renter with Zillow Rental Manager. Plus, with online applications, you can quickly screen prospective tenants – for free.

    Learn more

    $2,812/mo

    Rent Zestimate®

    Refinance and save

    $3,189/mo

    Est. payment

    Refinancing to a lower rate could help reduce your monthly payments and save thousands over the life of the loan.

    See today's rates

    $3,189/mo

    Est. payment

    Explore your selling options

    Work with a Zillow partner agent

    Leverage their expertise and Zillow's premium Showcase listings to get your home seen by more buyers.

    Get started

    List with your own agent

    Get your home in front of millions of buyers by listing it on Zillow.

    Learn how to do it

    Sell it yourself

    Take full control of how buyers see your home on Zillow by listing For Sale by Owner (FSBO).

    List your home

    What's special

    Backyard oasisRv parking padKitchen eating barSpacious main floorOpen great roomDouble gateSleek custom cabinets
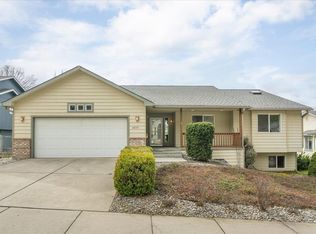
    Step inside and feel right at home in this charming North Spokane daylight rancher! As you enter, you're greeted by a spacious main floor boasting an inviting open great room, complete with a cozy dining nook and a kitchen eating bar. You'll love the kitchen's ample storage provided by sleek custom cabinets. Escape to your primary suite, where you'll find a luxurious full bathroom featuring a beautifully tiled step-in shower and generously sized double closets – a dream come true! Venture downstairs to discover even more space to unwind and entertain. The finished basement offers a bed playroom, a sprawling family room that's ideal for movie nights or game days, and a convenient storage/utility room complete with built-in shelving for all your belongings. Step outside into the backyard oasis, where you'll find the perfect setting for hosting gatherings. arking is a breeze with the finished 2-car garage, which includes a side door leading to the RV Parking Pad behind the double gate. MU

    Zillow last checked:

    Listing updated:

    Listed by:

    Aaron Farr 509-768-3722,

    REAL Broker LLC

    Source: SMLS as distributed by MLS GRID,MLS#: 202414264MLS Logo

    Facts & features

    Interior

    Bedrooms & bathrooms
    • Bedrooms: 4
    Basement
    • Level: Basement
    First floor
    • Level: First
    • Area: 1296 Square Feet
    Heating
    • Natural Gas, Forced Air
    Cooling
    • Central Air
    Appliances
    • Included: Free-Standing Range, Double Oven, Dishwasher, Refrigerator, Disposal, Microwave
    Features
    • Cathedral Ceiling(s), Natural Woodwork, Hard Surface Counters
    • Windows: Windows Vinyl
    • Basement: Full,Finished,Daylight,Rec/Family Area,Walk-Out Access
    • Number of fireplaces: 1
    • Fireplace features: Gas
    Interior area
    • Total structure area: 2,546
    • Total interior livable area: 2,546 sqft

    Property

    Parking
    • Total spaces: 2
    • Parking features: Attached, RV Access/Parking, Garage Door Opener, Off Site
    • Garage spaces: 2
    Features
    • Levels: One
    • Stories: 1
    • Fencing: Fenced Yard
    • Has view: Yes
    • View description: Territorial
    Lot
    • Size: 7,840 sqft
    • Features: Sprinkler - Automatic
    Details
    • Parcel number: 26274.5404

    Construction

    Type & style
    • Home type: SingleFamily
    • Architectural style: Ranch
    • Property subtype: Single Family Residence
    Materials
    • Masonite, Wood Siding
    • Roof: Composition
    Condition
    • New construction: No
    • Year built: 2001

    Community & neighborhood

    Location
    • Region: Spokane
    • Subdivision: Riverside Village

    Other

    Other facts
    • Listing terms: FHA,VA Loan,Conventional,Cash
    • Road surface type: Paved

    Price history

    DateEventPrice
    5/28/2024Sold$529,000$208/sqft
    Source: SMLS as distributed by MLS GRID #202414264 Report a problem
    4/24/2024Pending sale$529,000$208/sqft
    Source: SMLS as distributed by MLS GRID #202414264 Report a problem
    4/11/2024Listed for sale$529,000+5.8%$208/sqft
    Source: SMLS as distributed by MLS GRID #202414264 Report a problem
    7/8/2022Sold$500,000+5.3%$196/sqft
    Source: SMLS as distributed by MLS GRID #202216890 Report a problem
    6/6/2022Pending sale$475,000$187/sqft
    Source: SMLS as distributed by MLS GRID #202216890 Report a problem
    6/3/2022Listed for sale$475,000+60.5%$187/sqft
    Source: SMLS as distributed by MLS GRID #202216890 Report a problem
    2/11/2019Sold$296,000-0.7%$116/sqft
    Source: SMLS as distributed by MLS GRID #201827770 Report a problem
    12/5/2018Listed for sale$298,000+33.6%$117/sqft
    Source: Plese Realty LLC #201827770 Report a problem
    7/14/2016Sold$223,000-0.9%$88/sqft
    Source: Public Record Report a problem
    6/30/2016Pending sale$225,000$88/sqft
    Source: Coldwell Banker Tomlinson North #201616617 Report a problem
    5/11/2016Listed for sale$225,000$88/sqft
    Source: Coldwell Banker Tomlinson North #201616617 Report a problem
    5/10/2016Pending sale$225,000$88/sqft
    Source: Coldwell Banker Tomlinson North #201616617 Report a problem
    5/5/2016Listed for sale$225,000$88/sqft
    Source: Coldwell Banker Tomlinson North #201616617 Report a problem
    5/5/2016Pending sale$225,000$88/sqft
    Source: Coldwell Banker Tomlinson North #201616617 Report a problem
    5/2/2016Listed for sale$225,000-7.2%$88/sqft
    Source: Coldwell Banker Tomlinson N #201616617 Report a problem
    3/18/2008Sold$242,500+66.2%$95/sqft
    Source: Public Record Report a problem
    4/15/2002Sold$145,900$57/sqft
    Source: Public Record Report a problem

    Public tax history

    YearProperty taxesTax assessment
    2024$4,672 +2.4%$471,100
    2023$4,563 +9.8%$471,100 +10.9%
    2022$4,155 +17.7%$424,900 +33.4%
    2021$3,529 +1.9%$318,500 +13.5%
    2020$3,463 +23.3%$280,500 +19.4%
    2019$2,808 $234,900 +8.6%
    2018$2,808 -6.6%$216,200 +10.8%
    2017$3,008 +12.8%$195,200 +4.4%
    2016$2,667 +2.8%$187,000 +2.9%
    2015$2,594 $181,700 +1.1%
    2014$2,594 $179,800
    2013$2,594 -2.6%--
    2011$2,663 +1.7%--
    2010$2,617 --
    2009$2,617 +10%--
    2008$2,380 --
    2007$2,380 -78.7%$214,000
    2005$11,182 +417%--
    2004$2,163 +3.5%--
    2003$2,090 --
    2002$2,090 --

    Find assessor info on the county website

    Neighborhood: Balboa-South Indian Trail

    Nearby schools

    GreatSchools rating
    Schools provided by the listing agent
    • Elementary: Indian Trail
    • Middle: Flett
    • High: Shadle Park
    • District: Spokane Dist 81

    Source: SMLS as distributed by MLS GRID. This data may not be complete. We recommend contacting the local school district to confirm school assignments for this home.

    Get pre-qualified for a loan
    At Zillow Home Loans, we can pre-qualify you in as little as 5 minutes with no impact to your credit score.

    An equal housing lender. NMLS #10287.

    Sell for more on Zillow
    Get a Zillow Showcase℠ listing at no additional cost and you could sell for .
    $523,600
    2% more
    +$10,472
    With Zillow Showcase(estimated)
    $534,072