BUYER'S FINANCING FELL THROUGH. Highly motivated Sellers. Stunning, spacious four-bedroom home, with office, sitting room, formal dining, game room, sparkling pool and gated drive on large corner lot with mature trees in a highly desired location. Highlights include rich luxury vinyl plank flooring, decorative lighting, multiple bay windows. Tall and vaulted ceilings, tons of windows, open floor plan and custom colors create a light and bright home. Impressive two-story entry is flanked by formal living and dining. Family room with a wall of windows overlooks the calming pool and spa and flows seamlessly into the kitchen equipped with granite counters, large island with electric cooktop, built-in planning desk and plenty of cabinets and counter space. First floor primary suite features a sitting area and a separate room with an additional closet that could be used for a nursery, office or dressing room. Updated ensuite bath has dual sinks, jetted tub, large seamless glass shower and walk-in closet. Upstairs spaces include three generous bedrooms, and a large game room that overlooks the family room. Wonderful backyard oasis is perfect for entertaining with pool and spa combo, extended patios perfect for extra seating and room for play and pups. Electric gated driveway, 8 ft BOB fence providing security and peace of mind. Wonderful location just minutes from PISD Gulledge Elementary, Robinson Middle and Jasper High schools (Plano West Feeder). Enjoy the convenience of nearby Carpenter Recreation Center, parks, sports fields and walking paths. Legacy West, The Shops Legacy, HEB and major highways with easy access to anywhere in DFW. Please see list of updates and upgrades in documents. Refrigerator, Washer and Dryer to convey.
Sold
Price Unknown
6833 Pentridge Dr, Plano, TX 75024
4beds
3,324sqft
Single Family Residence
Built in 1990
9,583 Square Feet Lot
$-- Zestimate®
$--/sqft
$4,072 Estimated rent
Home value
Not available
Estimated sales range
Not available
$4,072/mo
Zestimate® history
Owner options
List your home for rent
$4,072/mo
Rent Zestimate®
Find your next renter with Zillow Rental Manager. Plus, with online applications, you can quickly screen prospective tenants – for free.
$4,072/mo
Rent Zestimate®
Refinance and save
$195/mo
Est. payment
Refinancing to a lower rate could help reduce your monthly payments and save thousands over the life of the loan.
$195/mo
Est. payment
Explore your selling options
Work with a Zillow partner agent
Leverage their expertise and Zillow's premium Showcase listings to get your home seen by more buyers.
Get startedList with your own agent
Get your home in front of millions of buyers by listing it on Zillow.
Learn how to do itSell it yourself
Take full control of how buyers see your home on Zillow by listing For Sale by Owner (FSBO).
List your homeWhat's special
Pool and spa comboOpen floor planBackyard oasisFormal living and diningGranite countersGenerous bedroomsTons of windows
Zillow last checked:
Listing updated:
Listed by:
Mitzy Ferguson 0521493 (972)539-3000,
Ebby Halliday, REALTORS 972-539-3000
Bought with:
Irina Bobrenkova
Rogers Healy and Associates
Source: NTREIS,MLS#: 20913034
Facts & features
Interior
Bedrooms & bathrooms
- Bedrooms: 4
- Bathrooms: 3
- Full bathrooms: 2
- 1/2 bathrooms: 1
Primary bedroom
- Features: Ceiling Fan(s), Dual Sinks, En Suite Bathroom, Jetted Tub, Sitting Area in Primary, Separate Shower, Walk-In Closet(s)
- Level: First
- Dimensions: 14 x 18
Bedroom
- Features: Ceiling Fan(s)
- Level: Second
- Dimensions: 14 x 12
Bedroom
- Features: Ceiling Fan(s), Walk-In Closet(s)
- Level: Second
- Dimensions: 14 x 14
Bedroom
- Features: Ceiling Fan(s)
- Level: Second
- Dimensions: 15 x 14
Primary bathroom
- Level: First
- Dimensions: 16 x 10
Bonus room
- Level: First
- Dimensions: 15 x 10
Breakfast room nook
- Level: First
- Dimensions: 15 x 10
Dining room
- Level: First
- Dimensions: 13 x 15
Family room
- Features: Ceiling Fan(s), Fireplace
- Level: First
- Dimensions: 23 x 18
Other
- Level: Second
- Dimensions: 10 x 6
Game room
- Features: Ceiling Fan(s)
- Level: Second
- Dimensions: 13 x 18
Half bath
- Level: First
- Dimensions: 5 x 5
Kitchen
- Features: Built-in Features, Granite Counters, Kitchen Island, Pantry
- Level: First
- Dimensions: 13 x 13
Living room
- Level: First
- Dimensions: 13 x 17
Utility room
- Features: Built-in Features, Utility Room
- Level: First
- Dimensions: 8 x 6
Heating
- Central, Natural Gas, Zoned
Cooling
- Central Air, Ceiling Fan(s), Electric, Zoned
Appliances
- Included: Dishwasher, Electric Cooktop, Electric Oven, Disposal, Microwave
- Laundry: Washer Hookup, Electric Dryer Hookup, Laundry in Utility Room
Features
- Decorative/Designer Lighting Fixtures, Double Vanity, Granite Counters, High Speed Internet, Kitchen Island, Open Floorplan, Pantry, Cable TV, Vaulted Ceiling(s), Walk-In Closet(s)
- Flooring: Carpet, Ceramic Tile, Luxury Vinyl Plank
- Windows: Bay Window(s), Window Coverings
- Has basement: No
- Number of fireplaces: 1
- Fireplace features: Gas Log
Interior area
- Total interior livable area: 3,324 sqft
Property
Parking
- Total spaces: 2
- Parking features: Electric Gate, Garage, Garage Door Opener, Garage Faces Rear
- Attached garage spaces: 2
Features
- Levels: Two
- Stories: 2
- Patio & porch: Patio
- Exterior features: Rain Gutters
- Pool features: Gunite, In Ground, Pool, Pool/Spa Combo
- Fencing: Wood
Lot
- Size: 9,583 Square Feet
- Features: Corner Lot, Landscaped, Subdivision, Sprinkler System, Few Trees
Details
- Parcel number: R249600B00601
Construction
Type & style
- Home type: SingleFamily
- Architectural style: Traditional,Detached
- Property subtype: Single Family Residence
Materials
- Brick
- Foundation: Slab
- Roof: Composition
Condition
- Year built: 1990
Utilities & green energy
- Sewer: Public Sewer
- Water: Public
- Utilities for property: Sewer Available, Underground Utilities, Water Available, Cable Available
Community & HOA
Community
- Features: Curbs, Sidewalks
- Security: Smoke Detector(s)
- Subdivision: Fairfax Hill Add
HOA
- Has HOA: Yes
- Services included: Association Management, Maintenance Grounds, Maintenance Structure
- HOA fee: $195 annually
- HOA name: Fairfax Hill
- HOA phone: 972-754-1229
Location
- Region: Plano
Financial & listing details
- Tax assessed value: $616,825
- Annual tax amount: $9,214
- Date on market: 4/25/2025
- Cumulative days on market: 17 days
Price history
| Date | Event | Price |
|---|---|---|
| 8/1/2025 | Sold | -- |
Source: NTREIS #20913034 Report a problem | ||
| 7/12/2025 | Pending sale | $650,000$196/sqft |
Source: NTREIS #20913034 Report a problem | ||
| 7/7/2025 | Contingent | $650,000$196/sqft |
Source: NTREIS #20913034 Report a problem | ||
| 7/2/2025 | Listed for sale | $650,000$196/sqft |
Source: NTREIS #20913034 Report a problem | ||
| 5/19/2025 | Pending sale | $650,000$196/sqft |
Source: NTREIS #20913034 Report a problem | ||
| 5/11/2025 | Contingent | $650,000$196/sqft |
Source: NTREIS #20913034 Report a problem | ||
| 5/2/2025 | Price change | $650,000-3.7%$196/sqft |
Source: NTREIS #20913034 Report a problem | ||
| 4/25/2025 | Listed for sale | $675,000+125%$203/sqft |
Source: NTREIS #20913034 Report a problem | ||
| 5/21/2013 | Listing removed | $300,000$90/sqft |
Source: Longhorn Realty Group #11922600 Report a problem | ||
| 4/21/2013 | Price change | $300,000+0.4%$90/sqft |
Source: Longhorn Realty Group #11922600 Report a problem | ||
| 3/25/2013 | Listed for sale | $298,900+5.7%$90/sqft |
Source: Longhorn Realty Group #11922600 Report a problem | ||
| 12/21/2012 | Listing removed | $282,900$85/sqft |
Source: Longhorn Realty Group #11829221 Report a problem | ||
| 11/12/2012 | Price change | $282,900-1.7%$85/sqft |
Source: Longhorn Realty Group #11829221 Report a problem | ||
| 10/19/2012 | Price change | $287,900-0.7%$87/sqft |
Source: Longhorn Realty Group #11829221 Report a problem | ||
| 10/6/2012 | Price change | $289,900-1.7%$87/sqft |
Source: Longhorn Realty Group #11829221 Report a problem | ||
| 9/15/2012 | Price change | $294,900-1.4%$89/sqft |
Source: Longhorn Realty Group #11829221 Report a problem | ||
| 8/30/2012 | Listed for sale | $299,000$90/sqft |
Source: Longhorn Realty Group #11829221 Report a problem | ||
Public tax history
| Year | Property taxes | Tax assessment |
|---|---|---|
| 2025 | $8,097 +8.2% | $599,531 +10% |
| 2024 | $7,484 +10.5% | $545,028 +10% |
| 2023 | $6,775 -11.1% | $495,480 +10% |
| 2022 | $7,619 | $450,436 +10% |
| 2021 | -- | $409,487 +2.7% |
| 2020 | $7,354 -2.1% | $398,903 -1.3% |
| 2019 | $7,513 -5.7% | $404,000 -0.3% |
| 2018 | $7,968 +19.8% | $405,108 +4% |
| 2017 | $6,651 | $389,582 +9.2% |
| 2016 | $6,651 +6.6% | $356,631 +17.2% |
| 2015 | $6,240 | $304,364 +1.1% |
| 2014 | $6,240 | $301,171 +6.4% |
| 2013 | -- | $283,094 +7.5% |
| 2012 | -- | $263,419 -1.2% |
| 2011 | -- | $266,506 -1.1% |
| 2010 | -- | $269,593 -3.7% |
| 2009 | -- | $280,095 +4% |
| 2008 | -- | $269,313 +5.2% |
| 2007 | -- | $256,111 +0.4% |
| 2006 | -- | $255,016 +0.3% |
| 2005 | -- | $254,217 +0.4% |
| 2004 | -- | $253,314 +1.9% |
| 2003 | -- | $248,633 -1.8% |
| 2002 | -- | $253,114 +17.4% |
| 2001 | -- | $215,589 +3% |
| 2000 | -- | $209,402 |
Find assessor info on the county website
Neighborhood: Fairfax Hill
Nearby homes
- $636,0005 bd4 ba2.9k sqft6829 Pentridge Dr, Plano, TX 75024Off Market
- $605,0004 bd4 ba2.9k sqft4412 Delaware Ln, Plano, TX 75024Off Market

- $540,2004 bd3 ba2.3k sqft6825 Pentridge Dr, Plano, TX 75024Off Market
- $638,4005 bd4 ba3.6k sqft4409 Delaware Ln, Plano, TX 75024Off Market
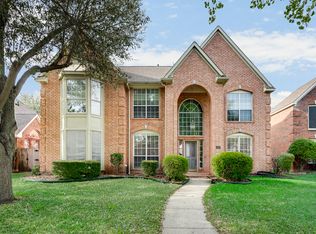
- $545,0004 bd3 ba2.5k sqft4413 Delaware Ln, Plano, TX 75024Off Market
- $637,0004 bd4 ba2.9k sqft6828 Pentridge Dr, Plano, TX 75024Off Market
- $553,8004 bd3 ba2.6k sqft6832 Pentridge Dr, Plano, TX 75024Off Market
- $602,0004 bd3 ba3.3k sqft4405 Delaware Ln, Plano, TX 75024Off Market
Nearby schools
GreatSchools rating
- 10/10Gulledge Elementary SchoolGrades: K-5Distance: 0.2 mi
- 10/10Robinson Middle SchoolGrades: 6-8Distance: 0.3 mi
- 9/10Jasper High SchoolGrades: 9-10Distance: 0.4 mi
Schools provided by the listing agent
- Elementary: Gulledge
- Middle: Robinson
- High: Jasper
- District: Plano ISD
Source: NTREIS. This data may not be complete. We recommend contacting the local school district to confirm school assignments for this home.
- Texas
- Collin County
- Plano
- 75024
- Fairfax Hill
- 6833 Pentridge Dr
Nearby cities
Nearby neighborhoods
Nearby zip codes
Other Plano Topics
