Clean, cozy, and move in ready 2 bed, 1 bath condo in Merrillville. Close to I 65 and all Merrillville amenities. Private road access. HOA (approximately $128 per month) fees. Never mow grass or shovel snow, the HOA handles that. HOA even covers garbage service. Condo comes with a detached garage space, stove, refrigerator, washer and dryer. POF required for all requests.
Closed
$90,000
6833 Pierce Dr, Merrillville, IN 46410
2beds
780sqft
Condominium
Built in 1973
-- sqft lot
$94,400 Zestimate®
$115/sqft
$1,449 Estimated rent
Home value
$94,400
$85,000 - $104,000
$1,449/mo
Zestimate® history
Owner options
List your home for rent
$1,449/mo
Rent Zestimate®
Find your next renter with Zillow Rental Manager. Plus, with online applications, you can quickly screen prospective tenants – for free.
$1,449/mo
Rent Zestimate®
Refinance and save
$575/mo
Est. payment
Refinancing to a lower rate could help reduce your monthly payments and save thousands over the life of the loan.
$575/mo
Est. payment
Explore your selling options
Work with a Zillow partner agent
Leverage their expertise and Zillow's premium Showcase listings to get your home seen by more buyers.
Get startedList with your own agent
Get your home in front of millions of buyers by listing it on Zillow.
Learn how to do itSell it yourself
Take full control of how buyers see your home on Zillow by listing For Sale by Owner (FSBO).
List your homeWhat's special
Zillow last checked:
Listing updated:
Listed by:
Rose Lige,
Rose D. Lige, Broker 219-525-1031
Bought with:
Malachi Kristoff, RB21001906
BHHS Executive Realty
Source: NIRA as distributed by MLS GRID,MLS#: 805903
Facts & features
Interior
Bedrooms & bathrooms
- Bedrooms: 2
- Bathrooms: 1
- Full bathrooms: 1
Rooms
- Room types: Bedroom 2, Living Room, Kitchen, Bedroom 3
Bedroom 2
- Description: Buyer to confirm measurements.
- Area: 121
- Dimensions: 11.0 x 11.0
Bedroom 3
- Description: Buyer to confirm measurements.
- Area: 100
- Dimensions: 10.0 x 10.0
Kitchen
- Description: Buyer to confirm measurements.
- Area: 90
- Dimensions: 10.0 x 9.0
Living room
- Description: Buyer to confirm measurements.
- Area: 140
- Dimensions: 14.0 x 10.0
Heating
- Forced Air
Appliances
- Included: Dishwasher, Washer/Dryer Stacked, Refrigerator, Microwave, Electric Range
- Laundry: In Kitchen
Features
- None
- Windows: Blinds
- Has basement: No
- Has fireplace: No
Interior area
- Total structure area: 780
- Total interior livable area: 780 sqft
- Finished area above ground: 780
Property
Parking
- Total spaces: 1
- Parking features: Detached, Garage Faces Rear
- Garage spaces: 1
Features
- Levels: One
- Patio & porch: None, Patio
- Exterior features: None
- Pool features: None
- Fencing: None
- Has view: Yes
- View description: Neighborhood
Lot
- Size: 8.51 Acres
- Dimensions: 2001854
- Features: Landscaped
Details
- Parcel number: 451209352085.000030
- Zoning description: Residential
Construction
Type & style
- Home type: Condo
- Architectural style: Ranch
- Property subtype: Condominium
Condition
- Updated/Remodeled
- New construction: No
- Year built: 1973
Utilities & green energy
- Sewer: Public Sewer
- Water: Public
- Utilities for property: Electricity Connected, Sewer Connected, Natural Gas Connected
Community & HOA
Community
- Features: None
- Security: Security System Owned
- Subdivision: Colonies
HOA
- Has HOA: Yes
- Amenities included: Maintenance Grounds, Trash, Maintenance Structure
- Services included: Maintenance Grounds, Snow Removal, Trash
- HOA fee: $122 monthly
- HOA name: The Colonies
- HOA phone: 219-791-9415
Location
- Region: Merrillville
Financial & listing details
- Price per square foot: $115/sqft
- Tax assessed value: $60,100
- Annual tax amount: $499
- Date on market: 7/30/2024
- Listing agreement: Exclusive Right To Sell
- Listing terms: Cash,Conventional
- Road surface type: Asphalt
Price history
| Date | Event | Price |
|---|---|---|
| 7/30/2024 | Sold | $90,000-3.2%$115/sqft |
Source:  NIRA as distributed by MLS GRID #805903 Report a problem NIRA as distributed by MLS GRID #805903 Report a problem | ||
| 6/26/2024 | Listed for sale | $93,000+73.8%$119/sqft |
Source: NIRA as distributed by MLS GRID #805903 Report a problem | ||
| 10/20/2008 | Sold | $53,500+7%$69/sqft |
Source: NIRA as distributed by MLS GRID #202156 Report a problem | ||
| 12/13/2002 | Sold | $50,000$64/sqft |
Source: NIRA as distributed by MLS GRID #69994 Report a problem | ||
Public tax history
| Year | Property taxes | Tax assessment |
|---|---|---|
| 2025 | $299 +6.2% | $60,100 |
| 2024 | $282 +20.2% | $60,100 |
| 2023 | $234 -0.6% | $60,100 +9.9% |
| 2022 | $236 +1.1% | $54,700 |
| 2021 | $233 | $54,700 |
| 2020 | -- | $54,700 |
| 2019 | $455 -5.4% | $54,700 |
| 2018 | $481 +98.1% | $54,700 |
| 2017 | $243 | $54,700 |
| 2016 | $243 +1.7% | $54,700 |
| 2014 | $238 -4.1% | $54,700 |
| 2013 | $249 -15.2% | $54,700 |
| 2012 | $293 +6.3% | $54,700 |
| 2010 | $276 | $54,700 +20.5% |
| 2007 | -- | $45,400 +8.9% |
| 2006 | -- | $41,700 |
| 2005 | -- | $41,700 |
Find assessor info on the county website
Neighborhood: 46410
Nearby homes
- $104,6002 bd1 ba1.6k sqft7015 Fillmore Dr, Merrillville, IN 46410Off Market
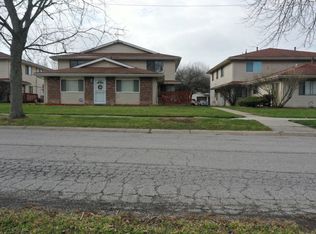
- $104,1002 bd1 ba1k sqft7003 Fillmore Dr, Merrillville, IN 46410Off Market

- $100,4002 bd1 ba900 sqft7007 Fillmore Dr, Merrillville, IN 46410Off Market
- $111,600-- bd-- ba4.3k sqft6961 Fillmore Dr, Merrillville, IN 46410Off Market
- $108,500-- bd-- ba4.3k sqft6925 Fillmore Dr, Merrillville, IN 46410Off Market
- $98,700-- bd-- ba4.3k sqft6923 Fillmore Dr, Merrillville, IN 46410Off Market
- $98,800-- bd-- ba4.3k sqft6873 Fillmore Dr, Merrillville, IN 46410Off Market
- $90,0002 bd1 ba861 sqft6863 Fillmore Dr, Merrillville, IN 46410Sold
- $87,400-- bd-- ba4.3k sqft7034 Fillmore Dr, Merrillville, IN 46410Off Market
Nearby schools
GreatSchools rating
- 4/10Homer Iddings Elementary SchoolGrades: PK-4Distance: 0.6 mi
- 5/10Pierce Middle SchoolGrades: 7-8Distance: 1.2 mi
- 3/10Merrillville High SchoolGrades: 9-12Distance: 1.2 mi
Get a cash offer in 3 minutes
Find out how much your home could sell for in as little as 3 minutes with a no-obligation cash offer.
Estimated market value
$94,400
Get a cash offer in 3 minutes
Find out how much your home could sell for in as little as 3 minutes with a no-obligation cash offer.
Estimated market value
$94,400
- Indiana
- Lake County
- Merrillville
- 46410
- 6833 Pierce Dr
Nearby cities
Nearby zip codes
Other Merrillville Topics
