Multiple offers received, taking highest and best until 6 PM 6/28/26. Welcome to this beautiful custom-built home in Mallard’s Lake, located in the highly sought-after Leo School District. Offering nearly 3,000 square feet of finished living space, this impressive home features 4 well-appointed bedrooms, 3 full bathrooms, and 1 half bathroom. The spacious kitchen showcases custom cabinetry, granite countertops, and plenty of room for everyday living and entertaining. The living room features soaring cathedral ceilings and an abundance of windows, creating an open, bright, and airy feel throughout the main living area. The large main-level primary suite is a true retreat, complete with tray ceilings and a beautiful en suite bathroom featuring custom tile flooring, a custom tile shower, soaking tub, granite countertops, and a massive walk-in closet. Upstairs, you’ll find three additional bedrooms, including one with its own private en suite bathroom. A second large living area provides the perfect space for a playroom, second TV room, game room, or rec area. The 3-car garage has been professionally upgraded with epoxy flooring, adding both function and a clean finished look. Step outside into your backyard oasis, where you’ll enjoy a large stamped concrete patio perfect for dining al fresco, a firepit area ideal for entertaining or making s’mores, and a peaceful hammock area tucked between the trees. The home also features an irrigation system to help keep the yard looking its best all summer long.
Closed
$502,000
6833 Pintail Drake Ct, Fort Wayne, IN 46845
4beds
2,767sqft
Single Family Residence
Built in 2018
0.34 Acres Lot
$502,100 Zestimate®
$--/sqft
$3,101 Estimated rent
Home value
$502,100
$472,000 - $537,000
$3,101/mo
Zestimate® history
Owner options
List your home for rent
$3,101/mo
Rent Zestimate®
Find your next renter with Zillow Rental Manager. Plus, with online applications, you can quickly screen prospective tenants – for free.
$3,101/mo
Rent Zestimate®
Refinance and save
$3,581/mo
Est. payment
Refinancing to a lower rate could help reduce your monthly payments and save thousands over the life of the loan.
$3,581/mo
Est. payment
Explore your selling options
Work with a Zillow partner agent
Leverage their expertise and Zillow's premium Showcase listings to get your home seen by more buyers.
Get startedList with your own agent
Get your home in front of millions of buyers by listing it on Zillow.
Learn how to do itSell it yourself
Take full control of how buyers see your home on Zillow by listing For Sale by Owner (FSBO).
List your homeWhat's special
Large main-level primary suiteCustom tile showerAbundance of windowsGranite countertopsTray ceilingsMassive walk-in closetSoaking tub
Zillow last checked:
Listing updated:
Listed by:
Justin Smallwood 260-437-1666,
Indiana Flat Fee Realty
Bought with:
Dana Botteron, RB18000564
CENTURY 21 Bradley Realty, Inc
Source: IRMLS,MLS#: 202625253
Facts & features
Interior
Bedrooms & bathrooms
- Bedrooms: 4
- Bathrooms: 4
- Full bathrooms: 3
- 1/2 bathrooms: 1
- Main level bedrooms: 1
Bedroom 1
- Level: Main
Bedroom 2
- Level: Upper
Dining room
- Level: Main
- Area: 156
- Dimensions: 13 x 12
Kitchen
- Level: Main
- Area: 150
- Dimensions: 15 x 10
Living room
- Level: Main
- Area: 320
- Dimensions: 20 x 16
Heating
- Natural Gas, Forced Air
Cooling
- Central Air
Appliances
- Included: Disposal, Dishwasher, Microwave, Refrigerator, Washer, Dryer-Gas, Gas Oven
- Laundry: Dryer Hook Up Gas/Elec
Features
- 1st Bdrm En Suite, Cathedral Ceiling(s), Tray Ceiling(s), Ceiling Fan(s), Laminate Counters, Stone Counters, Main Level Bedroom Suite, Custom Cabinetry
- Flooring: Carpet, Tile, Vinyl
- Basement: None
- Number of fireplaces: 1
- Fireplace features: Living Room
Interior area
- Total structure area: 2,767
- Total interior livable area: 2,767 sqft
- Finished area above ground: 2,767
- Finished area below ground: 0
Property
Parking
- Total spaces: 3
- Parking features: Attached, Concrete
- Attached garage spaces: 3
- Has uncovered spaces: Yes
Features
- Levels: Two
- Stories: 2
- Exterior features: Irrigation System
- Fencing: Full,Privacy,Vinyl
Lot
- Size: 0.34 Acres
- Dimensions: 98X150
- Features: Level, 0-2.9999, City/Town/Suburb, Landscaped
Details
- Parcel number: 020330476055.000042
Construction
Type & style
- Home type: SingleFamily
- Architectural style: Traditional
- Property subtype: Single Family Residence
Materials
- Brick, Vinyl Siding, Wood Siding
- Roof: Asphalt,Shingle
Condition
- New construction: No
- Year built: 2018
Utilities & green energy
- Sewer: Public Sewer
- Water: Public
Community & HOA
Community
- Subdivision: Mallard(s) Lake
HOA
- Has HOA: Yes
- HOA fee: $380 annually
Location
- Region: Fort Wayne
Financial & listing details
- Tax assessed value: $431,500
- Annual tax amount: $3,072
- Date on market: 6/25/2026
- Listing terms: Cash,Conventional,FHA,VA Loan
Price history
| Date | Event | Price |
|---|---|---|
| 8/3/2026 | Sold | $502,000+0.4% |
Source:  IRMLS #202625253 Report a problem IRMLS #202625253 Report a problem | ||
| 6/29/2026 | Pending sale | $500,000 |
Source: IRMLS #202625253 Report a problem | ||
| 6/25/2026 | Listed for sale | $500,000 |
Source: IRMLS #202625253 Report a problem | ||
Public tax history
| Year | Property taxes | Tax assessment |
|---|---|---|
| 2025 | $3,270 +17.1% | $431,500 +4.4% |
| 2024 | $2,791 +12% | $413,500 +3.7% |
| 2023 | $2,493 +1.8% | $398,700 +10.8% |
| 2022 | $2,449 +10% | $360,000 +7.2% |
| 2021 | $2,227 +20.3% | $335,700 +8.8% |
| 2020 | $1,852 | $308,600 +5.8% |
| 2019 | -- | $291,700 +41571.4% |
| 2018 | $12 -0.3% | $700 |
| 2017 | $12 +2.5% | $700 |
| 2016 | $11 -1.7% | $700 |
| 2014 | $12 -2.7% | $700 |
| 2013 | $12 +1.7% | $700 |
| 2011 | $12 | $700 |
| 2010 | -- | $700 |
| 2007 | -- | $700 |
| 2005 | -- | $700 |
| 2004 | -- | $700 |
Find assessor info on the county website
Neighborhood: 46845
Nearby homes
- $608,8005 bd3 ba4.5k sqft6821 Pintail Drake Ct, Fort Wayne, IN 46845Off Market
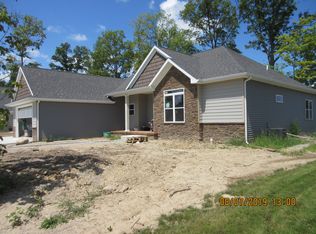
- $605,7004 bd4 ba3.3k sqft12523 Freshwater Trl, Fort Wayne, IN 46845Off Market
- $572,9004 bd2 ba2.8k sqft6809 Pintail Drake Ct, Fort Wayne, IN 46845Off Market
- $481,2002 bd3 ba2.3k sqft6903 Pintail Drake Ct, Fort Wayne, IN 46845Off Market
- $547,5005 bd4 ba2.4k sqft6818 Pintail Drake Ct, Fort Wayne, IN 46845Off Market
- $632,0004 bd4 ba4.7k sqft12524 Freshwater Trl, Fort Wayne, IN 46845Sold
- $483,1003 bd2 ba2.6k sqft6735 Pintail Drake Ct, Fort Wayne, IN 46845Off Market
- $578,6004 bd4 ba3.7k sqft12515 Freshwater Trl, Fort Wayne, IN 46845Off Market
Nearby schools
GreatSchools rating
- 10/10Cedarville Elementary SchoolGrades: K-3Distance: 0.6 mi
- 7/10Leo Junior/Senior High SchoolGrades: 7-12Distance: 2.5 mi
- 7/10Leo Elementary SchoolGrades: 4-6Distance: 2.9 mi
Schools provided by the listing agent
- Elementary: Cedarville
- Middle: Leo
- High: Leo
- District: East Allen County
Source: IRMLS. This data may not be complete. We recommend contacting the local school district to confirm school assignments for this home.
Sell for more on Zillow
Get a Zillow Showcase℠ listing at no additional cost and you could sell for .
$502,100
2% more
+$10,042
With Zillow Showcase(estimated)
$512,142
Sell for more on Zillow
Get a Zillow Showcase℠ listing at no additional cost and you could sell for .
$502,100
2% more
+$10,042
With Zillow Showcase(estimated)
$512,142
- Indiana
- Allen County
- Fort Wayne
- 46845
- 6833 Pintail Drake Ct
