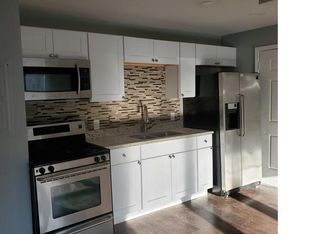
Beautifully updated Chicago bungalow featuring 4 bedrooms, 2 full baths, plus 2 additional bedrooms in the finished basement. Open-concept floor plan with hardwood floors throughout, quartz countertops, and modern finishes. Spacious kitchen opens to the main living area, creating the perfect space for entertaining. Large backyard ideal for outdoor gatherings and recreation. Convenient off-street parking with a private parking pad. Move-in ready with plenty of space for growing families, guests, or home office needs. A must-see home that combines classic Chicago character with today's modern updates.
Closed
Zillow last checked:
Listing updated:
Bought with:
Nelly Millan
TRP Realty LLC
Source: MRED as distributed by MLS GRID,MLS#: 12662566
Price history
| Date | Event | Price |
|---|---|---|
| 8/5/2026 | Sold | $290,000+1.8%$215/sqft |
Source:  MRED as distributed by MLS GRID #12662566 Report a problem MRED as distributed by MLS GRID #12662566 Report a problem | ||
| 6/17/2026 | Contingent | $285,000$211/sqft |
Source: MRED as distributed by MLS GRID #12662566 Report a problem | ||
| 5/30/2026 | Listed for sale | $285,000+247.6%$211/sqft |
Source: MRED as distributed by MLS GRID #12662566 Report a problem | ||
| 5/12/2025 | Sold | $82,000-3.4%$61/sqft |
Source: Public Record Report a problem | ||
| 5/17/2019 | Listing removed | $84,900$63/sqft |
Source: Winies Realty Inc. #10114995 Report a problem | ||
| 2/19/2019 | Price change | $84,900-13.3%$63/sqft |
Source: Winies Realty Inc. #10114995 Report a problem | ||
| 2/2/2019 | Price change | $97,900-2%$73/sqft |
Source: Winies Realty Inc. #10114995 Report a problem | ||
| 10/18/2018 | Listed for sale | $99,900+1716.4%$74/sqft |
Source: Winies Realty Inc. #10114995 Report a problem | ||
| 10/7/2017 | Listing removed | $1,500$1/sqft |
Source: Zillow Rental Manager Report a problem | ||
| 9/20/2017 | Listed for rent | $1,500+15.4%$1/sqft |
Source: Zillow Rental Manager Report a problem | ||
| 4/30/2015 | Listing removed | $1,300$1/sqft |
Source: Home of Illinois Corp. Report a problem | ||
| 3/31/2015 | Listed for rent | $1,300$1/sqft |
Source: Home of Illinois Corp. Report a problem | ||
| 6/3/2010 | Sold | $5,500-62.1%$4/sqft |
Source: Public Record Report a problem | ||
| 3/20/2010 | Price change | $14,500-27.3%$11/sqft |
Source: foreclosure.com Report a problem | ||
| 12/12/2009 | Price change | $19,950-83.4%$15/sqft |
Source: foreclosure.com Report a problem | ||
| 11/28/2009 | Listed for sale | -- |
Source: foreclosure.com Report a problem | ||
| 12/7/2004 | Sold | $120,000+118.2%$89/sqft |
Source: Public Record Report a problem | ||
| 8/3/2004 | Sold | $55,000$41/sqft |
Source: Public Record Report a problem | ||


Get pre-qualified for a loan
At Zillow Home Loans, we can pre-qualify you in as little as 5 minutes with no impact to your credit score.An equal housing lender. NMLS #10287.
