Skip main navigation
Sold for $296,000
  • $296,000

    6833 S JENTILLY Lane, Tempe, AZ 85283

    2beds
    792sqft
    Townhouse
    Built in 1979
    1,315 Square Feet Lot
    $296,000 Zestimate®
    $374/sqft
    $1,628 Estimated rent

    Home value

    $296,000

    $272,000 - $323,000

    $1,628/mo

    Zestimate® history
    Loading
    Loading...

    Owner options

    List your home for rent

    $1,628/mo

    Rent Zestimate®

    Find your next renter with Zillow Rental Manager. Plus, with online applications, you can quickly screen prospective tenants – for free.

    Learn more

    $1,628/mo

    Rent Zestimate®

    Refinance and save

    $1,928/mo

    Est. payment

    Refinancing to a lower rate could help reduce your monthly payments and save thousands over the life of the loan.

    See today's rates

    $1,928/mo

    Est. payment

    Explore your selling options

    Work with a Zillow partner agent

    Leverage their expertise and Zillow's premium Showcase listings to get your home seen by more buyers.

    Get started

    List with your own agent

    Get your home in front of millions of buyers by listing it on Zillow.

    Learn how to do it

    Sell it yourself

    Take full control of how buyers see your home on Zillow by listing For Sale by Owner (FSBO).

    List your home

    What's special

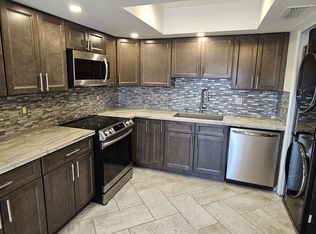
    Brand-new hoa installed roofUpdated homeModern finishes throughoutVaulted ceilingsRenovated and ready
    Renovated and ready in the heart of Tempe! This updated home features modern finishes throughout, vaulted ceilings and a brand-new HOA installed roof. The special assessment has been approved and will be paid in full by seller at closing, delivering immediate value and long-term peace of mind. Centrally located with easy access to major freeways, dining and shopping. A smart move for homeowners and investors alike!

    Zillow last checked:

    Listing updated:

    Listed by:

    Morgan Cunningham 480-261-3447,

    HomeSmart

    Bought with:

    Dina Davies, SA636729000

    Arizona Best Real Estate

    Source: ARMLS,MLS#: 6992306MLS Logo

    Facts & features

    Interior

    Bedrooms & bathrooms
    • Bedrooms: 2
    • Bathrooms: 2
    • Full bathrooms: 2
    Heating
    • Electric
    Cooling
    • Central Air, Ceiling Fan(s)
    Appliances
    • Included: Dryer, Washer, Refrigerator, Built-in Microwave, Dishwasher, Disposal, Electric Range, Electric Oven, Electric Cooktop
    Features
    • Pantry, Quartz Countertops, High Speed Internet, Breakfast Bar, Vaulted Ceiling(s), 3/4 Bath Master Bdrm
    • Flooring: Carpet, Vinyl, Tile
    • Windows: Low Emissivity Windows, Double Pane Windows, Vinyl Frame
    • Has basement: No
    • Has fireplace: No
    • Common walls with other units/homes: 1 Common Wall,End Unit
    Interior area
    • Total structure area: 792
    • Total interior livable area: 792 sqft

    Property

    Parking
    • Total spaces: 1
    • Parking features: Assigned
    • Carport spaces: 1
    Features
    • Stories: 1
    • Patio & porch: Patio
    • Spa features: None
    • Fencing: Block
    Lot
    • Size: 1,315 sqft
    • Features: Grass Front
    Details
    • Parcel number: 30148519A
    • Special conditions: Probate Listing

    Construction

    Type & style
    • Home type: Townhouse
    • Architectural style: Territorial/Santa Fe
    • Property subtype: Townhouse
    • Attached to another structure: Yes
    Materials
    • Stucco, Block
    • Roof: Tile,Built-Up
    Condition
    • Year built: 1979
    Details
    • Builder name: Hall

    Utilities & green energy

    • Sewer: Public Sewer
    • Water: City Water

    Community & neighborhood

    Community
    • Community features: Pool, Near Bus Stop, Biking/Walking Path
    Location
    • Region: Tempe
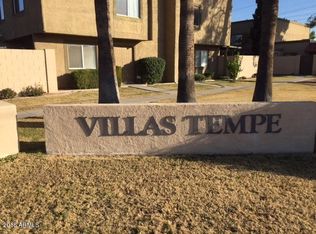
    • Subdivision: VILLAS TEMPE

    HOA & financial

    HOA
    • Has HOA: Yes
    • HOA fee: $220 monthly
    • Services included: Roof Repair, Cable TV, Maintenance Grounds, Street Maint, Front Yard Maint, Trash, Water, Roof Replacement, Maintenance Exterior
    • Association name: Assoc. Prop. Mgmt.
    • Association phone: 480-941-1077

    Other

    Other facts
    • Listing terms: Cash,Conventional,FHA,VA Loan
    • Ownership: Fee Simple

    Price history

    Price history is unavailable.

    Public tax history

    YearProperty taxesTax assessment
    2025$691 +3.2%$20,410 -9.9%
    2024$670 +2.7%$22,660 +235.8%
    2023$652 +4.9%$6,749 -53.2%
    2022$622 -1.4%$14,410 +11.6%
    2021$630 +3.3%$12,910 +10.6%
    2020$610 +3.5%$11,670 +15.2%
    2019$590 $10,130 +12.8%
    2018$590 +4.3%$8,980 +11.1%
    2017$566 +6.7%$8,080 +12.7%
    2016$530 +4.8%$7,170 +26.7%
    2015$506 $5,660 +30.1%
    2014-- $4,350 +8.8%
    2013-- $4,000 -7%
    2012-- $4,300 -35.3%
    2011-- $6,650 -23.6%
    2010-- $8,700 -21.6%
    2009-- $11,100 +0.9%
    2008-- $11,000 +18.9%
    2007-- $9,250 +45.7%
    2006-- $6,350
    2005-- $6,350 +10.4%
    2004-- $5,750
    2003-- $5,750 +25%
    2002-- $4,600

    Find assessor info on the county website

    Neighborhood: 85283

    Nearby schools

    GreatSchools rating
    Schools provided by the listing agent
    • Elementary: Kyrene del Norte School
    • Middle: Kyrene Middle School
    • High: Marcos De Niza High School
    • District: Kyrene Elementary District

    Source: ARMLS. This data may not be complete. We recommend contacting the local school district to confirm school assignments for this home.

    Get a cash offer in 3 minutes
    Find out how much your home could sell for in as little as 3 minutes with a no-obligation cash offer.
    Estimated market value
    $296,000
    Get a cash offer in 3 minutes
    Find out how much your home could sell for in as little as 3 minutes with a no-obligation cash offer.
    Estimated market value
    $296,000