Step into this beautifully maintained, move-in ready 2-bedroom, 2.5-bath townhome with a 2-car garage, thoughtfully designed for comfort and everyday living. Freshly painted with warm accent colors, the open-concept layout is enhanced by crown molding, unique architectural niches, and decorative wall cut-outs that create an open and welcoming feel. The kitchen features granite countertops, stainless steel appliances, and plenty of cabinet space, with a breakfast bar that flows right into the living area — perfect for casual meals or entertaining friends. A convenient half bath on the first floor adds ease for guests. Upstairs, brand-new carpet adds a fresh touch. The spacious primary suite offers its own private bath, while the secondary bedroom has easy access to a full hall bath — ideal for guests, a home office, or a cozy retreat. A full-size laundry room is also upstairs, making laundry day a breeze. This home is well-insulated to block out noise, offering comfort and peace. Refrigerator, washer, and dryer are negotiable, making the move-in process even easier. Located close to shopping, dining, and major highways, this low-maintenance townhome also provides access to great community amenities — the perfect blend of comfort, convenience, and style.
Sold
Price Unknown
6833 Sandshell Blvd, Fort Worth, TX 76137
2beds
1,410sqft
Townhouse
Built in 2008
1,960 Square Feet Lot
$249,000 Zestimate®
$--/sqft
$1,869 Estimated rent
Home value
$249,000
$232,000 - $269,000
$1,869/mo
Zestimate® history
Owner options
List your home for rent
$1,869/mo
Rent Zestimate®
Find your next renter with Zillow Rental Manager. Plus, with online applications, you can quickly screen prospective tenants – for free.
$1,869/mo
Rent Zestimate®
Refinance and save
$310/mo
Est. payment
Refinancing to a lower rate could help reduce your monthly payments and save thousands over the life of the loan.
$310/mo
Est. payment
Explore your selling options
Work with a Zillow partner agent
Leverage their expertise and Zillow's premium Showcase listings to get your home seen by more buyers.
Get startedList with your own agent
Get your home in front of millions of buyers by listing it on Zillow.
Learn how to do itSell it yourself
Take full control of how buyers see your home on Zillow by listing For Sale by Owner (FSBO).
List your homeWhat's special
Stainless steel appliancesGranite countertopsBrand-new carpetCrown moldingPrivate bathFull-size laundry roomDecorative wall cut-outs
Zillow last checked:
Listing updated:
Listed by:
Kim Gardner 0612510 817-455-9085,
Keller Williams Realty 817-329-8850
Bought with:
Hilary Barnett
Briggs Freeman Sothebys Intl
Source: NTREIS,MLS#: 21049049
Facts & features
Interior
Bedrooms & bathrooms
- Bedrooms: 2
- Bathrooms: 3
- Full bathrooms: 2
- 1/2 bathrooms: 1
Primary bedroom
- Features: Ceiling Fan(s), En Suite Bathroom, Walk-In Closet(s)
- Level: Second
- Dimensions: 15 x 15
Bedroom
- Features: Ceiling Fan(s)
- Level: Second
- Dimensions: 14 x 11
Primary bathroom
- Features: Dual Sinks, En Suite Bathroom, Garden Tub/Roman Tub, Separate Shower
- Level: Second
- Dimensions: 11 x 11
Dining room
- Level: First
- Dimensions: 11 x 8
Other
- Level: Second
- Dimensions: 8 x 5
Half bath
- Level: First
- Dimensions: 6 x 5
Kitchen
- Features: Granite Counters
- Level: First
- Dimensions: 12 x 12
Laundry
- Level: Second
- Dimensions: 6 x 6
Living room
- Features: Ceiling Fan(s)
- Level: First
- Dimensions: 16 x 13
Heating
- Electric
Cooling
- Electric
Appliances
- Included: Dishwasher, Electric Range, Disposal, Microwave
- Laundry: Laundry in Utility Room
Features
- Chandelier, Decorative/Designer Lighting Fixtures, Granite Counters, Walk-In Closet(s)
- Has basement: No
- Has fireplace: No
Interior area
- Total interior livable area: 1,410 sqft
Property
Parking
- Total spaces: 2
- Parking features: Alley Access, Garage Faces Rear
- Attached garage spaces: 2
Features
- Levels: Two
- Stories: 2
- Pool features: None
Lot
- Size: 1,960 Square Feet
Details
- Parcel number: 41382943
Construction
Type & style
- Home type: Townhouse
- Architectural style: Traditional
- Property subtype: Townhouse
Materials
- Brick
Condition
- Year built: 2008
Utilities & green energy
- Sewer: Public Sewer
- Water: Public
- Utilities for property: Sewer Available, Water Available
Community & HOA
Community
- Subdivision: Carrington Court Add
HOA
- Has HOA: Yes
- Services included: All Facilities, Association Management, Maintenance Grounds, Maintenance Structure
- HOA fee: $310 monthly
- HOA name: Carrington Court HOA
- HOA phone: 682-704-4679
Location
- Region: Fort Worth
Financial & listing details
- Tax assessed value: $282,031
- Annual tax amount: $6,393
- Date on market: 9/3/2025
- Cumulative days on market: 97 days
- Listing terms: Cash,Conventional,FHA,VA Loan
Price history
| Date | Event | Price |
|---|---|---|
| 12/31/2025 | Sold | -- |
Source: NTREIS #21049049 Report a problem | ||
| 12/12/2025 | Pending sale | $250,000$177/sqft |
Source: NTREIS #21049049 Report a problem | ||
| 12/9/2025 | Contingent | $250,000$177/sqft |
Source: NTREIS #21049049 Report a problem | ||
| 9/3/2025 | Listed for sale | $250,000+33%$177/sqft |
Source: NTREIS #21049049 Report a problem | ||
| 1/15/2019 | Sold | -- |
Source: Agent Provided Report a problem | ||
| 1/7/2019 | Pending sale | $187,900$133/sqft |
Source: Dewbrew Realty, Inc #13973876 Report a problem | ||
| 12/21/2018 | Price change | $187,900-0.1%$133/sqft |
Source: Dewbrew Realty, Inc #13973876 Report a problem | ||
| 12/7/2018 | Price change | $188,000-0.5%$133/sqft |
Source: Dewbrew Realty, Inc #13973876 Report a problem | ||
| 11/30/2018 | Price change | $189,000-0.5%$134/sqft |
Source: Dewbrew Realty, Inc #13973876 Report a problem | ||
| 11/16/2018 | Listed for sale | $190,000+36.7%$135/sqft |
Source: Dewbrew Realty, Inc #13973876 Report a problem | ||
| 4/2/2013 | Listing removed | $138,990$99/sqft |
Source: Keller Williams Realty #11907809 Report a problem | ||
| 2/27/2013 | Listed for sale | $138,990$99/sqft |
Source: DRO Management II, LLC #11907809 Report a problem | ||
Public tax history
| Year | Property taxes | Tax assessment |
|---|---|---|
| 2025 | $6,332 -0.9% | $282,031 |
| 2024 | $6,393 +3.7% | $282,031 +4.7% |
| 2023 | $6,165 +9.7% | $269,445 +24.3% |
| 2022 | $5,618 +10.2% | $216,835 +14.3% |
| 2021 | $5,099 -3% | $189,652 -0.4% |
| 2020 | $5,255 +58.7% | $190,426 +3.1% |
| 2019 | $3,311 +1.6% | $184,657 +11.5% |
| 2018 | $3,259 -15.3% | $165,675 +9.4% |
| 2017 | $3,847 -10.5% | $151,399 +5.8% |
| 2016 | $4,296 +59.7% | $143,154 +62.7% |
| 2015 | $2,690 | $88,000 |
| 2014 | $2,690 | $88,000 |
| 2013 | -- | $88,000 |
| 2012 | -- | $88,000 |
| 2011 | -- | $88,000 +167.6% |
| 2010 | -- | $32,881 -74.2% |
| 2009 | -- | $127,300 |
Find assessor info on the county website
Neighborhood: Fossil Park
Nearby homes
- $236,1002 bd2 ba1.5k sqft6829 Sandshell Blvd, Fort Worth, TX 76137Off Market

- $271,7002 bd3 ba1.4k sqft6829 Sandshell Dr, Fort Worth, TX 76137Off Market
- $239,9003 bd2 ba1.4k sqft6837 Sandshell Blvd, Fort Worth, TX 76137Off Market
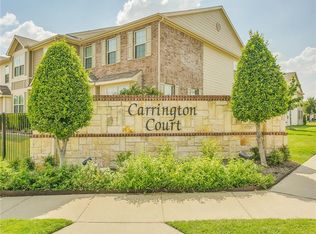
- $223,2002 bd2 ba1.2k sqft6825 Sandshell Blvd, Fort Worth, TX 76137Off Market
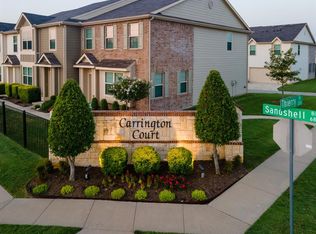
- $252,8002 bd2 ba1.2k sqft6825 Sandshell Dr, Fort Worth, TX 76137Off Market
- $243,9003 bd3 ba1.5k sqft6841 Sandshell Blvd, Fort Worth, TX 76137Off Market
- $228,2002 bd2 ba1.2k sqft6821 Sandshell Blvd, Fort Worth, TX 76137Off Market
- $253,8002 bd1 ba-- sqft6821 Sandshell Dr, Fort Worth, TX 76137Off Market
Nearby schools
GreatSchools rating
- 5/10Basswood Elementary SchoolGrades: PK-5Distance: 0.4 mi
- 5/10Vista Ridge MiddleGrades: 6-8Distance: 1.7 mi
- 5/10Fossil Ridge High SchoolGrades: 9-12Distance: 2.2 mi
Schools provided by the listing agent
- Elementary: Basswood
- Middle: Vista Ridge
- High: Fossilridg
- District: Keller ISD
Source: NTREIS. This data may not be complete. We recommend contacting the local school district to confirm school assignments for this home.
Get a cash offer in 3 minutes
Find out how much your home could sell for in as little as 3 minutes with a no-obligation cash offer.
Estimated market value
$249,000
Get a cash offer in 3 minutes
Find out how much your home could sell for in as little as 3 minutes with a no-obligation cash offer.
Estimated market value
$249,000
- Texas
- Tarrant County
- Fort Worth
- 76137
- Fossil Park
- 6833 Sandshell Blvd
