Located in coveted Merriman Park Estates, this move-in ready home with a pool is the perfect place to call home. Upon entering you will find a grand living room with vaulted ceiling and hardwood floors. A formal dining is currently being used as a secondary living area. The kitchen has a built in banquette and wrap around windows to create a perfect setting for the breakfast nook. The kitchen has with all white cabinetry and quartz countertops. Also near the kitchen is an oversized bedroom (great flex space) with a full bathroom located off of the hallway. This room also opens to the sunroom. On the other side of the house is the primary bedroom with gorgeous en-suite bath with dual sinks, tons of storage, a soaking tub and separate shower. Off of the hallway are two additional bedrooms, which share a full bathroom. The backyard has a covered porch, sparkling pool and nice landscaping for a serene setting. Current owners have made tons of updates that can’t be seen - from all new variable speed HVAC system, new PVC plumbing, new water heater and more. All to offer the Buyer a move in ready home with peace of mind, too!
Sold
Price Unknown
6833 Truxton Dr, Dallas, TX 75231
4beds
2,774sqft
Single Family Residence
Built in 1973
10,323 Square Feet Lot
$1,060,200 Zestimate®
$--/sqft
$4,457 Estimated rent
Home value
$1,060,200
$965,000 - $1.16M
$4,457/mo
Zestimate® history
Owner options
List your home for rent
$4,457/mo
Rent Zestimate®
Find your next renter with Zillow Rental Manager. Plus, with online applications, you can quickly screen prospective tenants – for free.
$4,457/mo
Rent Zestimate®
Refinance and save
Refinancing to a lower rate could help reduce your monthly payments and save thousands over the life of the loan.
Explore your selling options
Work with a Zillow partner agent
Leverage their expertise and Zillow's premium Showcase listings to get your home seen by more buyers.
Get startedList with your own agent
Get your home in front of millions of buyers by listing it on Zillow.
Learn how to do itSell it yourself
Take full control of how buyers see your home on Zillow by listing For Sale by Owner (FSBO).
List your homeWhat's special
Sparkling poolHardwood floorsTons of storageQuartz countertopsSoaking tubAll white cabinetrySeparate shower
Zillow last checked:
Listing updated:
Listed by:
Catherine Blevens 0652341 832-545-1156,
Compass RE Texas, LLC 214-814-8100
Bought with:
Kaki Miller
Compass RE Texas, LLC.
Source: NTREIS,MLS#: 21202165
Facts & features
Interior
Bedrooms & bathrooms
- Bedrooms: 4
- Bathrooms: 3
- Full bathrooms: 3
Primary bedroom
- Features: Ceiling Fan(s), En Suite Bathroom, Separate Shower, Walk-In Closet(s)
- Level: First
- Dimensions: 14 x 18
Bedroom
- Features: Ceiling Fan(s), Walk-In Closet(s)
- Level: First
- Dimensions: 13 x 12
Bedroom
- Features: Ceiling Fan(s), Walk-In Closet(s)
- Level: First
- Dimensions: 14 x 12
Bedroom
- Features: Ceiling Fan(s), Walk-In Closet(s)
- Level: First
- Dimensions: 17 x 13
Primary bathroom
- Features: Built-in Features, Dual Sinks, En Suite Bathroom, Granite Counters, Garden Tub/Roman Tub, Separate Shower
- Level: First
- Dimensions: 11 x 13
Breakfast room nook
- Features: Breakfast Bar, Built-in Features, Eat-in Kitchen, Granite Counters
- Level: First
- Dimensions: 13 x 12
Dining room
- Level: First
- Dimensions: 13 x 14
Kitchen
- Features: Breakfast Bar, Built-in Features, Eat-in Kitchen, Granite Counters, Pantry, Solid Surface Counters
- Level: First
- Dimensions: 12 x 12
Living room
- Features: Fireplace
- Level: First
- Dimensions: 24 x 18
Heating
- Central, ENERGY STAR Qualified Equipment, Fireplace(s), Natural Gas
Cooling
- Central Air, Ceiling Fan(s), ENERGY STAR Qualified Equipment
Appliances
- Included: Double Oven, Dishwasher, Electric Cooktop, Electric Oven, Disposal, Microwave, Vented Exhaust Fan
- Laundry: Washer Hookup, Electric Dryer Hookup, Laundry in Utility Room
Features
- Built-in Features, Chandelier, Decorative/Designer Lighting Fixtures, Double Vanity, Eat-in Kitchen, Granite Counters, Smart Home, Vaulted Ceiling(s), Walk-In Closet(s)
- Flooring: Carpet, Hardwood, Tile
- Windows: Shutters
- Has basement: No
- Number of fireplaces: 1
- Fireplace features: Family Room, Gas, Gas Log, Living Room, Masonry
Interior area
- Total interior livable area: 2,774 sqft
Property
Parking
- Total spaces: 2
- Parking features: Circular Driveway, Driveway, Garage, Garage Door Opener
- Attached garage spaces: 2
- Has uncovered spaces: Yes
Features
- Levels: One
- Stories: 1
- Patio & porch: Deck, Covered
- Exterior features: Rain Gutters
- Pool features: Gunite, In Ground, Pool
- Fencing: Back Yard,Fenced,None,Privacy,Wood
Lot
- Size: 10,323 Square Feet
- Dimensions: 84 x 125
- Features: Landscaped, Level, Sprinkler System, Few Trees
- Residential vegetation: Grassed
Details
- Additional structures: Pergola
- Parcel number: 00000763269800000
- Other equipment: Air Purifier, Satellite Dish, TV Antenna
Construction
Type & style
- Home type: SingleFamily
- Architectural style: Craftsman,Traditional,Detached
- Property subtype: Single Family Residence
Materials
- Brick, Wood Siding
- Foundation: Slab
- Roof: Composition,Shingle
Condition
- Year built: 1973
Utilities & green energy
- Sewer: Public Sewer
- Water: Public
- Utilities for property: Electricity Available, Natural Gas Available, Sewer Available, Water Available
Community & HOA
Community
- Features: Playground, Park, Sidewalks
- Security: Security System, Carbon Monoxide Detector(s), Smoke Detector(s)
- Subdivision: Merriman Park Estates
HOA
- Has HOA: No
Location
- Region: Dallas
Financial & listing details
- Tax assessed value: $983,120
- Annual tax amount: $22,986
- Date on market: 3/9/2026
- Cumulative days on market: 3 days
- Listing terms: Cash,Conventional,FHA,VA Loan
- Exclusions: TVs
- Electric utility on property: Yes
Price history
| Date | Event | Price |
|---|---|---|
| 4/2/2026 | Sold | -- |
Source: NTREIS #21202165 Report a problem | ||
| 3/21/2026 | Pending sale | $1,050,000$379/sqft |
Source: NTREIS #21202165 Report a problem | ||
| 3/13/2026 | Contingent | $1,050,000$379/sqft |
Source: NTREIS #21202165 Report a problem | ||
| 3/9/2026 | Listed for sale | $1,050,000+5.5%$379/sqft |
Source: NTREIS #21202165 Report a problem | ||
| 9/6/2024 | Sold | -- |
Source: NTREIS #20646219 Report a problem | ||
| 8/15/2024 | Pending sale | $995,000$359/sqft |
Source: NTREIS #20646219 Report a problem | ||
| 7/5/2024 | Contingent | $995,000$359/sqft |
Source: NTREIS #20646219 Report a problem | ||
| 6/27/2024 | Listed for sale | $995,000+100.8%$359/sqft |
Source: NTREIS #20646219 Report a problem | ||
| 8/26/2016 | Sold | -- |
Source: Agent Provided Report a problem | ||
| 7/27/2016 | Pending sale | $495,400$179/sqft |
Source: Ebby Halliday Realtors #13418290 Report a problem | ||
| 7/21/2016 | Listed for sale | $495,400$179/sqft |
Source: Ebby Halliday Realtors #13418290 Report a problem | ||
Public tax history
| Year | Property taxes | Tax assessment |
|---|---|---|
| 2025 | $9,697 +34.3% | $983,120 +27.4% |
| 2024 | $7,222 +6.3% | $771,970 |
| 2023 | $6,795 +6.3% | $771,970 +17.1% |
| 2022 | $6,391 +4.9% | $659,190 +20.3% |
| 2021 | $6,092 +6.1% | $547,970 +8.1% |
| 2020 | $5,742 +2.4% | $506,830 +2.9% |
| 2019 | $5,610 +2.9% | $492,730 +3.6% |
| 2018 | $5,452 -48% | $475,500 +5.4% |
| 2017 | $10,487 +78% | $451,280 +18.8% |
| 2016 | $5,892 +3.9% | $379,780 +8.4% |
| 2015 | $5,672 | $350,200 +2.8% |
| 2014 | $5,672 | $340,800 |
| 2013 | -- | -- |
| 2012 | -- | -- |
| 2011 | -- | -- |
| 2010 | -- | -- |
| 2009 | -- | -- |
| 2008 | -- | -- |
| 2007 | -- | -- |
| 2005 | -- | -- |
| 2004 | -- | -- |
| 2003 | -- | -- |
| 2002 | -- | -- |
| 2001 | -- | -- |
Find assessor info on the county website
Neighborhood: 75231
Nearby homes
- $1,009,7004 bd3 ba3.7k sqft6825 Truxton Dr, Dallas, TX 75231Off Market

- $718,300-- bd3 ba2.4k sqft6839 Truxton Dr, Dallas, TX 75231Off Market
- $767,500-- bd3 ba2.6k sqft6834 Topsfield Dr, Dallas, TX 75231Off Market
- $982,1004 bd3 ba2.7k sqft6840 Topsfield Dr, Dallas, TX 75231Off Market
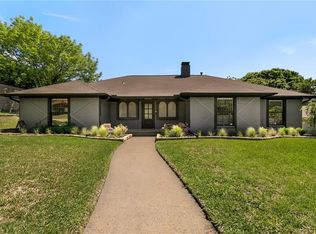
- $722,5004 bd3 ba2.6k sqft6817 Truxton Dr, Dallas, TX 75231Off Market
- $1,022,8004 bd3 ba3.7k sqft6847 Truxton Dr, Dallas, TX 75231Off Market
- $677,1004 bd3 ba2.5k sqft6826 Topsfield Dr, Dallas, TX 75231Off Market
- $674,3003 bd2 ba2.4k sqft6834 Truxton Dr, Dallas, TX 75231Off Market
Nearby schools
GreatSchools rating
- 8/10Merriman Park Elementary SchoolGrades: PK-5Distance: 0.4 mi
- 4/10Forest Meadow Junior High SchoolGrades: 6-8Distance: 1.9 mi
- 5/10Lake Highlands High SchoolGrades: 9-12Distance: 1.2 mi
Schools provided by the listing agent
- Elementary: Merriman Park
- High: Lake Highlands
- District: Richardson ISD
Source: NTREIS. This data may not be complete. We recommend contacting the local school district to confirm school assignments for this home.
Get a cash offer in 3 minutes
Find out how much your home could sell for in as little as 3 minutes with a no-obligation cash offer.
Estimated market value
$1,060,200
Get a cash offer in 3 minutes
Find out how much your home could sell for in as little as 3 minutes with a no-obligation cash offer.
Estimated market value
$1,060,200
- Texas
- Dallas County
- Dallas
- 75231
- 6833 Truxton Dr
