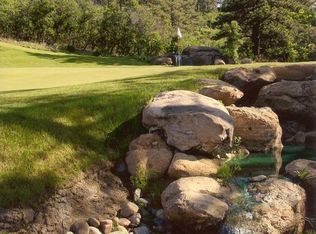
Privately positioned on 2.5 forested acres in Larkspur, within the gated Bear Dance community, this custom mountain lodge residence overlooks the 8th green while remaining thoughtfully set back for privacy. Handcrafted Canadian logs, soaring tongue-and-groove ceilings, and rich stonework define interiors that feel both grand and grounded. Expansive windows and multiple walkouts connect the home to shaded decks, covered patios, and tranquil outdoor living spaces designed to enjoy the surrounding pines, water feature, and peaceful golf course views. Inside, the great room’s dramatic 20-foot ceiling creates an immediate sense of volume and light, flowing into a thoughtfully designed kitchen anchored by knotty alder cabinetry with pull-out inserts, quartzite countertops, and a generous island for gathering. The layout balances open-concept living with comfortable transitions between spaces, supporting both everyday routines and entertaining. The main-floor primary suite is a secluded retreat, where a fireplace adds warmth, glass doors open to the deck, and a steam shower and jetted tub elevate the ensuite into an escape. There is also a guest room on the main level. A versatile upper loft, complete with its own fireplace, overlooks the main level. The walkout lower level expands the home with a generous recreation room, wet bar, spacious craft room, and additional bedrooms. Outside, the home presents the look of an iconic Colorado lodge, with outdoor living spaces designed for year-round use. The covered timber deck features copper-accented details, and the lower covered patio offers shaded seating and a hot tub. A flagstone walkway leads to an additional flagstone patio with a sculptural water feature. Located within the upscale, gated Bear Dance community—known for its top-ranked championship golf course—this property offers privacy, craftsmanship, and the Colorado lifestyle that makes Larkspur one of the most sought-after settings.
Sold for $1,850,000
$1,850,000
6833 Yampa Dr, Larkspur, CO 80118
5beds
6,481sqft
Single Family Residence
Built in 2004
2.51 Acres Lot
$1,826,200 Zestimate®
$285/sqft
$5,208 Estimated rent
Home value
$1,826,200
$1.73M - $1.92M
$5,208/mo
Zestimate® history
Owner options
List your home for rent
$5,208/mo
Rent Zestimate®
Find your next renter with Zillow Rental Manager. Plus, with online applications, you can quickly screen prospective tenants – for free.
$5,208/mo
Rent Zestimate®
Refinance and save
$12,274/mo
Est. payment
Refinancing to a lower rate could help reduce your monthly payments and save thousands over the life of the loan.
$12,274/mo
Est. payment
Explore your selling options
Work with a Zillow partner agent
Leverage their expertise and Zillow's premium Showcase listings to get your home seen by more buyers.
Get startedList with your own agent
Get your home in front of millions of buyers by listing it on Zillow.
Learn how to do itSell it yourself
Take full control of how buyers see your home on Zillow by listing For Sale by Owner (FSBO).
List your homeWhat's special
Peaceful golf course viewsThoughtfully designed kitchenRich stoneworkWater featureSoaring tongue-and-groove ceilingsSpacious craft roomHandcrafted canadian logs
Zillow last checked:
Listing updated:
Listed by:
Elaine Susan Stucy 303-475-3379,
LIV Sotheby's International-Castle Pines,
Karina Stevens 303-808-6863
Bought with:
Erin Braford MRP
Cornerstone Real Estate Team
Source: elevateMLS,MLS#: 3836422
Facts & features
Interior
Bedrooms & bathrooms
- Bedrooms: 5
- Bathrooms: 4
- Full bathrooms: 2
- 3/4 bathrooms: 2
Other
- Level: Main
Heating
- Forced Air, Natural Gas
Cooling
- Central Air
Appliances
- Included: Cooktop, Dishwasher, Disposal, Double Oven, Dryer, Microwave, Range, Washer, Humidifier, Water Softener
- Laundry: Main Level
Features
- 5-Pc Bath, Beamed Ceilings, Great Room, Vaulted Ceiling(s), See Prop Desc Remarks, Pantry, Smart Thermostat, Wet Bar
- Flooring: Carpet, Stone, Tile
- Basement: Partially Finished
- Has fireplace: Yes
- Fireplace features: Basement, Gas
Interior area
- Total structure area: 6,481
- Total interior livable area: 6,481 sqft
- Finished area above ground: 3,613
- Finished area below ground: 2,868
Property
Parking
- Total spaces: 3
- Parking features: Attached, Heated Garage, Oversized, See Remarks, Concrete Driveway
- Attached garage spaces: 3
Features
- Patio & porch: Covered, Wood Deck
- Has spa: Yes
- Spa features: Hot Tub/Spa
- Has view: Yes
- View description: Golf Course
Lot
- Size: 2.51 Acres
- Features: Wooded, See Remarks
Details
- Parcel number: 260716302002
Construction
Type & style
- Home type: SingleFamily
- Architectural style: Ranch
- Property subtype: Single Family Residence
Materials
- Stone, Stucco, Other
- Foundation: Walk Out
- Roof: Other
Condition
- Existing Home
- New construction: No
- Year built: 2004
Utilities & green energy
- Water: Well
- Utilities for property: Electricity Connected, Natural Gas Connected
Community & HOA
Community
- Features: Gated
HOA
- Has HOA: Yes
- Services included: Maintenance Grounds, Snow Removal, Trash Removal, Other
- HOA fee: $1,332 annually
- Second HOA fee: $655 quarterly
Location
- Region: Larkspur
Financial & listing details
- Price per square foot: $285/sqft
- Tax assessed value: $1,934,005
- Annual tax amount: $14,364
- Date on market: 12/10/2025
- Listing terms: Cash,Conventional,FHA,VA Loan
- Electric utility on property: Yes
Price history
| Date | Event | Price |
|---|---|---|
| 6/1/2026 | Sold | $1,850,000-7.5%$285/sqft |
Source:  elevateMLS #3836422 Report a problem elevateMLS #3836422 Report a problem | ||
| 4/24/2026 | Contingent | $2,000,000$309/sqft |
Source: elevateMLS #3836422 Report a problem | ||
| 4/24/2026 | Pending sale | $2,000,000$309/sqft |
Source:  REcolorado as distributed by MLS GRID #3767631 Report a problem REcolorado as distributed by MLS GRID #3767631 Report a problem | ||
| 1/21/2026 | Price change | $2,000,000-4.8%$309/sqft |
Source: REcolorado as distributed by MLS GRID #3767631 Report a problem | ||
| 12/3/2025 | Listed for sale | $2,100,000+82.6%$324/sqft |
Source: REcolorado as distributed by MLS GRID #3767631 Report a problem | ||
| 11/20/2017 | Sold | $1,150,000-3.8%$177/sqft |
Source: Public Record Report a problem | ||
| 10/25/2017 | Pending sale | $1,195,000$184/sqft |
Source: RE/MAX Elite #7935115 Report a problem | ||
| 10/25/2017 | Listed for sale | $1,195,000$184/sqft |
Source: RE/MAX ELITE #7935115 Report a problem | ||
| 10/25/2017 | Pending sale | $1,195,000$184/sqft |
Source: RE/MAX ELITE #7935115 Report a problem | ||
| 7/20/2017 | Listed for sale | $1,195,000+22.6%$184/sqft |
Source: RE/MAX Elite #7935115 Report a problem | ||
| 9/23/2011 | Sold | $975,000-2.5%$150/sqft |
Source: Public Record Report a problem | ||
| 8/17/2011 | Price change | $999,900-13.1%$154/sqft |
Source: RE/MAX ELITE #1026756 Report a problem | ||
| 7/1/2011 | Price change | $1,150,000-2.1%$177/sqft |
Source: RE/MAX ELITE #1026756 Report a problem | ||
| 6/30/2011 | Price change | $1,175,000-2%$181/sqft |
Source: RE/MAX ELITE #1026756 Report a problem | ||
| 4/26/2011 | Price change | $1,199,000-2.1%$185/sqft |
Source: RE/MAX ELITE #968387 Report a problem | ||
| 3/19/2011 | Price change | $1,225,000-5.8%$189/sqft |
Source: RE/MAX ELITE #968387 Report a problem | ||
| 2/26/2011 | Price change | $1,300,000-7.1%$201/sqft |
Source: RE/MAX Elite #968387 Report a problem | ||
| 2/24/2011 | Price change | $1,400,000+7.7%$216/sqft |
Source: Brokers Guild Cherry Creek Ltd Report a problem | ||
| 2/14/2011 | Price change | $1,300,000-7.1%$201/sqft |
Source: RE/MAX Elite #968387 Report a problem | ||
| 9/2/2010 | Price change | $1,400,000-6.7%$216/sqft |
Source: Kelly Realty Group Report a problem | ||
| 7/21/2010 | Price change | $1,500,000-6.3%$231/sqft |
Source: Kelly Realty Group Report a problem | ||
| 10/2/2009 | Price change | $1,600,000-11.1%$247/sqft |
Source: Kelly Realty Group Report a problem | ||
| 3/20/2009 | Listed for sale | $1,800,000-10%$278/sqft |
Source: Kelly Realty Group #727470 Report a problem | ||
| 2/14/2008 | Listing removed | $1,999,000$308/sqft |
Source: Homes & Land #375197 Report a problem | ||
| 2/2/2008 | Listed for sale | $1,999,000+249.5%$308/sqft |
Source: Homes & Land #375197 Report a problem | ||
| 11/21/2005 | Sold | $572,000+10%$88/sqft |
Source: Public Record Report a problem | ||
| 8/11/2003 | Sold | $520,000$80/sqft |
Source: Public Record Report a problem | ||
Public tax history
| Year | Property taxes | Tax assessment |
|---|---|---|
| 2025 | $14,364 -1% | $120,880 -24.5% |
| 2024 | $14,516 +49.8% | $160,060 -1% |
| 2023 | $9,689 -3.4% | $161,620 +48.6% |
| 2022 | $10,033 | $108,730 -2.8% |
| 2021 | -- | $111,860 +16.2% |
| 2020 | $8,706 +10.3% | $96,260 |
| 2019 | $7,897 0% | $96,260 +12.7% |
| 2018 | $7,897 +6.8% | $85,380 |
| 2017 | $7,393 +86% | $85,380 -5.3% |
| 2016 | $3,974 +2.4% | $90,180 |
| 2015 | $3,881 +7.3% | $90,180 +15% |
| 2014 | $3,615 | $78,440 |
| 2013 | -- | $78,440 -9.5% |
| 2012 | -- | $86,640 |
| 2011 | -- | $86,640 -26.9% |
| 2010 | -- | $118,470 +8.1% |
| 2009 | $4,864 | $109,610 |
| 2008 | -- | $109,610 +11.3% |
| 2007 | -- | $98,510 |
| 2006 | $8,698 +2687.4% | $98,510 +131.1% |
| 2004 | $312 | $42,620 |
Find assessor info on the county website
Neighborhood: 80118
Nearby homes
- $1,375,9002 bd3 ba2.5k sqft6875 Yampa Dr, Larkspur, CO 80118Off Market
- $1,959,4453 Acres6791 Yampa Dr, Larkspur, CO 80118Off Market

- $2,056,9242.45 Acres6832 Yampa Dr, Larkspur, CO 80118Off Market

- $1,950,0002.31 Acres6792 Yampa Dr, Larkspur, CO 80118Off Market
- $1,342,000-- bd-- ba-- sqft6811 Woodhall Ct, Larkspur, CO 80118Off Market
- $847,9002 bd3 ba2.1k sqft1031 Hoosier Dr, Larkspur, CO 80118Off Market
- $840,2004 bd4 ba3.2k sqft7009 Boreas Rd, Larkspur, CO 80118Off Market
- $903,9003 bd3 ba2.8k sqft1051 Hoosier Dr, Larkspur, CO 80118Off Market
Nearby schools
GreatSchools rating
- 10/10Larkspur Elementary SchoolGrades: K-6Distance: 2.1 mi
- 5/10Castle Rock Middle SchoolGrades: 7-8Distance: 10.2 mi
- 8/10Castle View High SchoolGrades: 9-12Distance: 10.4 mi
Schools provided by the listing agent
- Elementary: Larkspur
- Middle: Castle Rock
- High: Castle View
- District: Douglas RE1
Source: elevateMLS. This data may not be complete. We recommend contacting the local school district to confirm school assignments for this home.
Get a cash offer in 3 minutes
Find out how much your home could sell for in as little as 3 minutes with a no-obligation cash offer.
Estimated market value
$1,826,200
Get a cash offer in 3 minutes
Find out how much your home could sell for in as little as 3 minutes with a no-obligation cash offer.
Estimated market value
$1,826,200
- Colorado
- Douglas County
- Larkspur
- 80118
- 6833 Yampa Dr
Nearby cities
Nearby zip codes
Other Larkspur Topics
