This stunning home has been extensively remodeled with a host of upgrades, offering a fresh and inviting space for you to call home. Step inside to find brand-new flooring throughout, creating a seamless flow from room to room. The kitchen has been transformed with sleek quartz countertops, perfect for meal prep or entertaining. Freshly painted walls in neutral tones provide a bright and welcoming atmosphere, ready to complement your personal style. Both bathrooms have been completely refreshed with gorgeous new tile showers that exude spa-like elegance. Every detail has been carefully considered, making this home truly move-in ready and perfect for modern living. As an end unit, this townhouse offers extra privacy and is nestled among towering, mature trees that provide a peaceful backdrop and natural shade. The outdoor area invites you to enjoy morning coffee or evening gatherings in a serene private setting. Unbeatable location with fast access to the freeway.
Closed
$300,000
6834 132nd Street Ct, Saint Paul, MN 55124
3beds
1,707sqft
Side x Side
Built in 1992
6,272 Square Feet Lot
$308,400 Zestimate®
$176/sqft
$2,508 Estimated rent
Home value
$308,400
$287,000 - $333,000
$2,508/mo
Zestimate® history
Owner options
List your home for rent
$2,508/mo
Rent Zestimate®
Find your next renter with Zillow Rental Manager. Plus, with online applications, you can quickly screen prospective tenants – for free.
$2,508/mo
Rent Zestimate®
Refinance and save
$2,019/mo
Est. payment
Refinancing to a lower rate could help reduce your monthly payments and save thousands over the life of the loan.
$2,019/mo
Est. payment
Explore your selling options
Work with a Zillow partner agent
Leverage their expertise and Zillow's premium Showcase listings to get your home seen by more buyers.
Get startedList with your own agent
Get your home in front of millions of buyers by listing it on Zillow.
Learn how to do itSell it yourself
Take full control of how buyers see your home on Zillow by listing For Sale by Owner (FSBO).
List your homeWhat's special
Zillow last checked:
Listing updated:
Listed by:
Colten Petersen 651-775-8039,
Petersen-Properties.com
Bought with:
Brian Stordahl
Keller Williams Preferred Rlty
Source: NorthstarMLS as distributed by MLS GRID,MLS#: 6637529
Facts & features
Interior
Bedrooms & bathrooms
- Bedrooms: 3
- Bathrooms: 2
- Full bathrooms: 1
- 3/4 bathrooms: 1
Bedroom
- Level: Main
- Area: 154 Square Feet
- Dimensions: 14x11
Bedroom 2
- Level: Main
- Area: 121 Square Feet
- Dimensions: 11x11
Bedroom 3
- Level: Lower
- Area: 121 Square Feet
- Dimensions: 11x11
Deck
- Level: Main
- Area: 121 Square Feet
- Dimensions: 11x11
Dining room
- Level: Main
- Area: 112 Square Feet
- Dimensions: 14x8
Family room
- Level: Lower
- Area: 224 Square Feet
- Dimensions: 16x14
Kitchen
- Level: Main
- Area: 132 Square Feet
- Dimensions: 12x11
Living room
- Level: Main
- Area: 187 Square Feet
- Dimensions: 17x11
Heating
- Forced Air
Cooling
- Central Air
Appliances
- Included: Dishwasher, Disposal, Dryer, Gas Water Heater, Microwave, Range, Refrigerator, Stainless Steel Appliance(s), Washer, Water Softener Owned
- Laundry: Lower Level
Features
- Basement: Finished,Walk-Out Access
- Number of fireplaces: 1
- Fireplace features: Electric
Interior area
- Total structure area: 1,707
- Total interior livable area: 1,707 sqft
- Finished area above ground: 1,707
- Finished area below ground: 0
Property
Parking
- Total spaces: 1
- Parking features: Attached, Asphalt
- Attached garage spaces: 1
Accessibility
- Accessibility features: None
Features
- Levels: Multi/Split
- Patio & porch: Composite Decking, Deck, Patio
Lot
- Size: 6,272 Square Feet
- Dimensions: 90 x 109 x 11 x 69 x 37
- Features: Corner Lot, Tree Coverage - Medium
Details
- Foundation area: 1005
- Parcel number: 015201401010
- Zoning description: Residential-Single Family
Construction
Type & style
- Home type: SingleFamily
- Property subtype: Side x Side
- Attached to another structure: Yes
Materials
- Block
- Roof: Age Over 8 Years
Condition
- New construction: No
- Year built: 1992
Utilities & green energy
- Gas: Natural Gas
- Sewer: City Sewer/Connected
- Water: City Water/Connected
Community & HOA
Community
- Subdivision: Nordic Woods 15th Add
HOA
- Has HOA: Yes
- Amenities included: None
- Services included: Lawn Care, Sanitation, Snow Removal
- HOA fee: $120 monthly
- HOA name: North Woods HOA
- HOA phone: 651-245-6342
Location
- Region: Saint Paul
Financial & listing details
- Price per square foot: $176/sqft
- Tax assessed value: $253,600
- Annual tax amount: $2,724
- Date on market: 12/5/2024
- Cumulative days on market: 54 days
Price history
| Date | Event | Price |
|---|---|---|
| 1/13/2025 | Sold | $300,000+0%$176/sqft |
Source:  NorthstarMLS as distributed by MLS GRID #6637529 Report a problem NorthstarMLS as distributed by MLS GRID #6637529 Report a problem | ||
| 12/5/2024 | Listed for sale | $299,900+16.2%$176/sqft |
Source: NorthstarMLS as distributed by MLS GRID #6637529 Report a problem | ||
| 6/22/2021 | Sold | $258,000+14.7%$151/sqft |
Source: NorthstarMLS as distributed by MLS GRID #5738189 Report a problem | ||
| 5/14/2021 | Pending sale | $225,000$132/sqft |
Source: NorthstarMLS as distributed by MLS GRID #5738189 Report a problem | ||
| 4/16/2021 | Listed for sale | $225,000$132/sqft |
Source: NorthstarMLS as distributed by MLS GRID #5738189 Report a problem | ||
| 2/9/2021 | Pending sale | $225,000$132/sqft |
Source: Edina Realty, Inc., a Berkshire Hathaway affiliate #5674953 Report a problem | ||
| 2/9/2021 | Listed for sale | $225,000+181.6%$132/sqft |
Source: Edina Realty, Inc., a Berkshire Hathaway affiliate #5674953 Report a problem | ||
| 6/17/2011 | Sold | $79,900$47/sqft |
Source:  Lake Superior Area Realtors as distributed by MLS GRID #1089860 Report a problem Lake Superior Area Realtors as distributed by MLS GRID #1089860 Report a problem | ||
| 4/14/2011 | Listed for sale | $79,900-50.6%$47/sqft |
Source: iMetro Property #4033850 Report a problem | ||
| 5/8/2006 | Sold | $161,723$95/sqft |
Source: Public Record Report a problem | ||
Public tax history
| Year | Property taxes | Tax assessment |
|---|---|---|
| 2024 | $2,776 +1.9% | $253,600 +1.2% |
| 2023 | $2,724 +6.5% | $250,600 -0.1% |
| 2022 | $2,558 +11.6% | $250,800 +19.5% |
| 2021 | $2,292 +1.8% | $209,900 +14.3% |
| 2020 | $2,252 +5.8% | $183,594 -2.1% |
| 2019 | $2,128 | $187,600 +7.6% |
| 2018 | $2,128 +14.4% | $174,400 +12.4% |
| 2017 | $1,860 +10% | $155,100 +4.9% |
| 2016 | $1,691 +0.5% | $147,800 +24.2% |
| 2015 | $1,682 +2.7% | $118,957 +9.6% |
| 2014 | $1,637 +10% | $108,493 +15% |
| 2013 | $1,488 +7.8% | $94,323 |
| 2012 | $1,380 -24.6% | -- |
| 2011 | $1,831 +35.7% | -- |
| 2010 | $1,349 -3.7% | -- |
| 2009 | $1,401 -0.2% | -- |
| 2008 | $1,403 +0.7% | -- |
| 2007 | $1,393 -1% | -- |
| 2006 | $1,408 +24.9% | -- |
| 2004 | $1,128 +2.9% | -- |
| 2003 | $1,096 +6.6% | -- |
| 2002 | $1,028 -0.7% | -- |
| 2001 | $1,035 | -- |
Find assessor info on the county website
Neighborhood: Scott Highlands
Nearby homes
- $289,4002 bd2 ba1.5k sqft6830 132nd Street Ct, Saint Paul, MN 55124Off Market
- $328,3003 bd2 ba1.6k sqft6822 132nd Street Ct, Apple Valley, MN 55124Off Market

- $325,2003 bd3 ba1.9k sqft13140 Gable Ln, Apple Valley, MN 55124Off Market
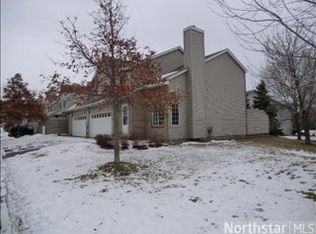
- $318,9003 bd3 ba1.9k sqft13136 Gable Ln, Apple Valley, MN 55124Off Market
- $---- bd-- ba-- sqft13136 Gable Ln, Saint Paul, MN 55124Off Market
- $345,6003 bd3 ba1.9k sqft13132 Gable Ln, Apple Valley, MN 55124Off Market
- $110,800-- bd-- ba-- sqft6875 132nd Street Ct APT 1, Apple Valley, MN 55124Off Market
- $110,800-- bd-- ba-- sqft6875 132nd Street Ct APT 2, Apple Valley, MN 55124Off Market
Nearby schools
GreatSchools rating
- 9/10Greenleaf Elementary SchoolGrades: PK-5Distance: 0.3 mi
- 8/10Falcon Ridge Middle SchoolGrades: 6-8Distance: 1.1 mi
- 10/10Eastview Senior High SchoolGrades: 9-12Distance: 1.2 mi
Get a cash offer in 3 minutes
Find out how much your home could sell for in as little as 3 minutes with a no-obligation cash offer.
Estimated market value
$308,400
Get a cash offer in 3 minutes
Find out how much your home could sell for in as little as 3 minutes with a no-obligation cash offer.
Estimated market value
$308,400
- Minnesota
- Dakota County
- Apple Valley
- 55124
- Scott Highlands
- 6834 132nd Street Ct
Nearby cities
Nearby neighborhoods
Nearby zip codes
Other Apple Valley Topics
