Priced to sell fast. Bring all offer, motived seller.
For sale
$389,900
6834 Baltimore Annapolis Blvd, Linthicum, MD 21090
4beds
1,264sqft
Single Family Residence
Built in 1930
7,500 Square Feet Lot
$-- Zestimate®
$308/sqft
$-- HOA
What's special
- 19 days
- 387
- 38
Zillow last checked:
Listing updated:
Listed by:
Fabio Prieto Rincon 571-552-0973,
Spring Hill Real Estate, LLC. 7038914520
Source: Bright MLS,MLS#: MDAA2154648
Facts & features
Interior
Bedrooms & bathrooms
- Bedrooms: 4
- Bathrooms: 3
- Full bathrooms: 3
- Main level bathrooms: 3
- Main level bedrooms: 4
Basement
- Area: 0
Heating
- Central, Electric
Cooling
- Central Air, Electric
Appliances
- Included: Gas Water Heater
Features
- Basement: Other
- Has fireplace: No
Interior area
- Total structure area: 1,264
- Total interior livable area: 1,264 sqft
- Finished area above ground: 1,264
- Finished area below ground: 0
Property
Parking
- Parking features: Driveway
- Has uncovered spaces: Yes
Accessibility
- Accessibility features: None
Features
- Levels: Three
- Stories: 3
- Pool features: None
Lot
- Size: 7,500 Square Feet
Details
- Additional structures: Above Grade, Below Grade
- Parcel number: 020557904323203
- Zoning: R5
- Special conditions: Standard
Construction
Type & style
- Home type: SingleFamily
- Architectural style: Bungalow
- Property subtype: Single Family Residence
Materials
- Aluminum Siding, Other, Vinyl Siding
- Foundation: Other
- Roof: Architectural Shingle
Condition
- New construction: No
- Year built: 1930
- Major remodel year: 2025
Utilities & green energy
- Sewer: Public Sewer
- Water: Public
Community & HOA
Community
- Subdivision: North Linthicum
HOA
- Has HOA: No
Location
- Region: Linthicum
Financial & listing details
- Price per square foot: $308/sqft
- Tax assessed value: $249,600
- Annual tax amount: $3,144
- Date on market: 8/18/2026
- Listing agreement: Exclusive Right To Sell
- Ownership: Fee Simple
Estimated market value
Not available
Estimated sales range
Not available
Not available
Price history
| Date | Event | Price |
|---|---|---|
| 8/19/2026 | Listed for sale | $389,900-2.5%$308/sqft |
Source:  Bright MLS #MDAA2154648 Report a problem Bright MLS #MDAA2154648 Report a problem | ||
| 7/30/2026 | Listing removed | $399,900$316/sqft |
Source: Bright MLS #MDAA2143754 Report a problem | ||
| 7/15/2026 | Price change | $399,900-4.8%$316/sqft |
Source: Bright MLS #MDAA2143754 Report a problem | ||
| 6/17/2026 | Price change | $419,999-2.3%$332/sqft |
Source: Bright MLS #MDAA2143754 Report a problem | ||
| 5/11/2026 | Price change | $429,999-2.3%$340/sqft |
Source: Bright MLS #MDAA2143754 Report a problem | ||
| 4/28/2026 | Listed for sale | $440,000$348/sqft |
Source: Bright MLS #MDAA2143754 Report a problem | ||
| 4/28/2026 | Listing removed | $440,000$348/sqft |
Source: Bright MLS #MDAA2133334 Report a problem | ||
| 4/25/2026 | Listed for sale | $440,000+1.1%$348/sqft |
Source: Bright MLS #MDAA2133334 Report a problem | ||
| 1/30/2026 | Listing removed | $435,000$344/sqft |
Source: Bright MLS #MDAA2133334 Report a problem | ||
| 12/27/2025 | Listed for sale | $435,000+166.9%$344/sqft |
Source: Bright MLS #MDAA2133334 Report a problem | ||
| 8/28/2025 | Sold | $163,000$129/sqft |
Source: Public Record Report a problem | ||
Public tax history
| Year | Property taxes | Tax assessment |
|---|---|---|
| 2025 | $2,382 -8.7% | $249,600 +4.8% |
| 2024 | $2,608 +5.3% | $238,167 +5% |
| 2023 | $2,476 +10% | $226,733 +5.3% |
| 2022 | $2,250 +4% | $215,300 +4% |
| 2021 | $2,163 +4.1% | $207,033 +4.2% |
| 2020 | $2,079 +4.2% | $198,767 +4.3% |
| 2019 | $1,995 +4.3% | $190,500 +1% |
| 2018 | $1,913 +0.5% | $188,633 +1% |
| 2017 | $1,904 | $186,767 +1% |
| 2016 | -- | $184,900 |
| 2015 | -- | $184,900 |
| 2014 | -- | $184,900 -5.8% |
| 2013 | -- | $196,300 |
| 2012 | -- | $196,300 |
| 2011 | -- | $196,300 -18.6% |
| 2010 | -- | $241,260 +9.1% |
| 2009 | -- | $221,236 +10% |
| 2008 | -- | $201,213 +11.1% |
| 2007 | -- | $181,190 +15.7% |
| 2006 | -- | $156,656 +18.6% |
| 2005 | -- | $132,123 +22.8% |
| 2004 | -- | $107,590 +2.5% |
| 2003 | -- | $105,010 +2.5% |
| 2002 | -- | $102,430 +2.6% |
| 2001 | -- | $99,850 |
Find assessor info on the county website
Monthly payment
Est. payment
Payment breakdown
Explore the cost of this home by adjusting the details. Changes won't be saved.Climate risks
Neighborhood: 21090
Nearby schools
Schools provided by the listing agent
- District: Anne Arundel County Public Schools
Source: Bright MLS. This data may not be complete. We recommend contacting the local school district to confirm school assignments for this home.
- $385,0005 bd2 ba2.5k sqft6838 Baltimore Annapolis Blvd, Linthicum, MD 21090Sold

- $292,000-- bd1 ba1.3k sqft6835 Baltimore Annapolis Blvd, Linthicum, MD 21090Off Market
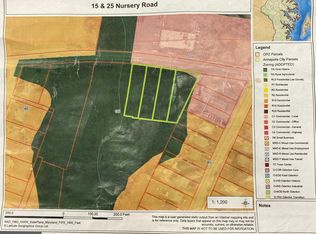
- $18,7000.83 acres15 Nursery Rd, Linthicum, MD 21090Off Market
- $420,0004 bd2 ba2.3k sqft6840 Baltimore Annapolis Blvd, Linthicum, MD 21090Sold

Similar homes
- $410,0004 bd2 ba1.1k sqft300 Church Cir, Linthicum, MD 21090For Sale

 MLS ID #MDAA2146310, Mike Clevenger, RE/MAX Aspire. Bright MLS
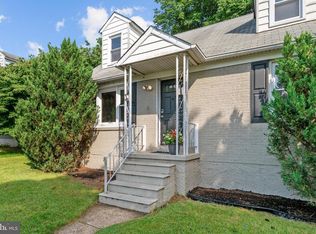
 - $353,0004 bd2 ba1.6k sqft12 Birch Ave, Glen Burnie, MD 21061For Sale
 MLS ID #MDAA2156300, Jamie Holmes, Keller Williams Flagship. Bright MLS
 - $420,0004 bd2 ba1.7k sqft2801 Joplea Ave, Baltimore, MD 21225For Sale
 MLS ID #MDBA2226638, Jim Schaecher, Keller Williams Flagship. Bright MLS
 - $389,9004 bd3 ba1.3k sqft42 Winters Ln, Baltimore, MD 21228For Sale
 MLS ID #MDBC2173460, Dan Drechsler, Douglas Realty, LLC. Bright MLS
 - $379,9005 bd3 ba1.1k sqft4407 Ridge Dr, Baltimore, MD 21229For SaleMLS ID #MDBC2173858, Steven Saucedo, Keller Williams Flagship. Bright MLS
- $339,0003 bd2 ba1.1k sqft299 Lavern Ave, Halethorpe, MD 21227For SaleMLS ID #MDBC2171614, David K Wheaton, Cummings & Co. Realtors. Bright MLS
- $389,9004 bd3 ba1.7k sqft6011 Prince George St, Baltimore, MD 21207For SaleMLS ID #MDBC2173920, Katelyn Moon, Realty 1 Maryland, LLC. Bright MLS
- $389,9004 bd2 ba1.2k sqft118 Bliss Ln, Glen Burnie, MD 21060For SaleMLS ID #MDAA2151026, Kim Mills, RE/MAX Executive. Bright MLS
- $449,0004 bd2 ba1.8k sqft110 Werner Rd, Baltimore, MD 21226For SaleMLS ID #MDAA2155518, Jimy Chavarria, Keller Williams Gateway LLC. Bright MLS
- $385,0004 bd2 ba1.3k sqft3609 Buena Vista Ave, Baltimore, MD 21211For SaleMLS ID #MDBA2215684, Tim Otranto, Berkshire Hathaway HomeServices Homesale Realty. Bright MLS
- $339,5003 bd3 ba1.3k sqft2407 Hammonds Ferry Rd, Halethorpe, MD 21227For SaleMLS ID #MDBC2159430, xin chen, Independent Realty, Inc. Bright MLS
- $420,0003 bd3 ba1.6k sqft2317 Ruth Ave, Baltimore, MD 21219For SaleMLS ID #MDBC2173202, Al Cavitt, LPT Realty, LLC. Bright MLS
- $450,0005 bd3 ba1.7k sqft3012 Dunmore Rd, Baltimore, MD 21222For SaleMLS ID #MDBC2173088, Rachelle Hough, Bennett Realty Solutions. Bright MLS
- $369,0004 bd3 ba1.8k sqft3812 Hamilton Ave, Baltimore, MD 21206For SaleMLS ID #MDBA2228858, Mark Richa, Cummings & Co. Realtors. Bright MLS
- $364,9004 bd2 ba1.7k sqft20 Transverse Ave, Baltimore, MD 21220For SaleMLS ID #MDBC2174058, Kathy Banaszewski, Real Estate Professionals, Inc.. Bright MLS
- $349,9005 bd3 ba1.7k sqft2903 Forest Glen Rd, Baltimore, MD 21216For SaleMLS ID #MDBA2226470, Vladir Villagran, Epic Realty, LLC.. Bright MLS
- $324,9003 bd1 ba1k sqft108 New Jersey Ave NW, Glen Burnie, MD 21061For SaleMLS ID #MDAA2149330, Bonnie Fleishman, Douglas Realty, LLC. Bright MLS
- $394,9993 bd1 ba1k sqft215 Baltimore Annapolis Blvd, Severna Park, MD 21146For SaleMLS ID #MDAA2147150, Steve Knopf, Engel & Volkers Annapolis. Bright MLS
- $350,0003 bd3 ba1.3k sqft258 Green Fern Way, Halethorpe, MD 21227For SaleMLS ID #MDBC2171102, Kris Ghimire, Ghimire Homes. Bright MLS
- $359,9004 bd2 ba1.8k sqft2004 Englewood Ave, Baltimore, MD 21207For SaleMLS ID #MDBC2163774, Vawn Brown, Samson Properties. Bright MLS
