Move-in ready! Welcome to Redtail Ridge Townhomes--featuring Middleton Schools! New townhomes with 4 acre park across the street! Main level open concept living with stainless/granite kitchens and baths. 3 beds & 2 baths upstairs, 2-car attached garage & ample storage space. Finished basement INCLUDED. Garage enters at basement level. Shared maintenance agreement means that you’ll never need to worry about snow removal or landscape care--all taken care of for you! Shared maintenance fee also includes your homeowners insurance coverage & your Redtail Ridge Master Homeowners Association fee. 10yr builder's limited warranty & 15yr dry basement warranty included! Interior photos & tour are of a similar model. Plans & design selections available upon request. END UNIT, INCLUDES FIREPLACE!
Active
Price cut: $5K (8/11)
$458,500
6834 Belle Fontaine Blvd, Middleton, WI 53562
3beds
2,130sqft
Half Duplex
Built in 2026
4,791 Square Feet Lot
$458,500 Zestimate®
$215/sqft
$200/mo HOA
What's special
- --
- on Zillow
- 76
- views
- 2
- saves
Zillow last checked:
Listing updated:
Listed by:
Cari Wuebben,
Encore Real Estate Services, I,
Michael Fuss,
Encore Real Estate Services, I
Source: SCWMLS,MLS#: 2025984
Facts & features
Interior
Bedrooms & bathrooms
- Bedrooms: 3
- Bathrooms: 4
- Full bathrooms: 3
- 1/2 bathrooms: 1
- Main level bathrooms: 1
Primary bedroom
- Level: Upper
- Area: 156
- Dimensions: 12 x 13
Bedroom 2
- Level: Upper
- Area: 120
- Dimensions: 12 x 10
Bedroom 3
- Level: Upper
- Area: 110
- Dimensions: 10 x 11
Kitchen
- Features: Pantry, Kitchen Island, Range/Oven, Refrigerator, Dishwasher, Microwave, Disposal
- Level: Main
- Area: 121
- Dimensions: 11 x 11
Living room
- Level: Main
- Area: 195
- Dimensions: 13 x 15
Heating
- Forced Air
Cooling
- Central Air
Appliances
- Laundry: Upper Level
Features
- Great room, At Least 1 tub, Entrance Foyer, Foyer, Garage, Rec Room
- Windows: Low Emissivity Windows
- Basement: Full,Partially Finished,Sump Pump,Radon Mitigation System
- Number of fireplaces: 1
- Fireplace features: 1 fireplace, Gas
- Common walls with other units/homes: 1 Common Wall
Interior area
- Total structure area: 2,130
- Total interior livable area: 2,130 sqft
- Finished area above ground: 1,435
Video & virtual tour
Property
Parking
- Total spaces: 2
- Parking features: 2 car, Attached, Garage Door Opener, Alley Access
- Attached garage spaces: 2
- Has uncovered spaces: Yes
Features
- Levels: Two
- Stories: 2
Lot
- Size: 4,791 Square Feet
- Features: Sidewalk
Details
- Parcel number: 080836361632
- Zoning: Res
- Special conditions: Restrictions/Covenants
Construction
Type & style
- Home type: SingleFamily
- Architectural style: Contemporary
- Property subtype: Half Duplex
- Attached to another structure: Yes
Materials
- Vinyl Siding, Brick, Pressed board
- Foundation: Poured concrete foundatn
Condition
- New Construction
- New construction: Yes
- Year built: 2026
Details
- Builder name: Encore Homes
- Warranty included: Yes
Utilities & green energy
- Sewer: Public Sewer
- Water: Public
Green energy
- Energy efficient items: Low VOC Materials
Community & HOA
Community
- Subdivision: Redtail Ridge
HOA
- Has HOA: Yes
- HOA fee: $2,400 annually
Location
- Region: Middleton
Financial & listing details
- Price per square foot: $215/sqft
- Tax assessed value: $74,000
- Annual tax amount: $1,174
- Date on market: 6/16/2026
- Inclusions: Refrigerator, Range/Oven, Dishwasher, Microwave, Disposal, Garage Openers
- Exclusions: Seller's personal property
Estimated market value
$458,500
$436,000 - $481,000
$3,195/mo
Price history
| Date | Event | Price |
|---|---|---|
| 8/11/2026 | Price change | $458,500-1.1%$215/sqft |
Source: SCWMLS #2025984 Report a problem | ||
| 6/16/2026 | Listed for sale | $463,500-9%$218/sqft |
Source:  WIREX MLS #2025984 Report a problem WIREX MLS #2025984 Report a problem | ||
| 3/11/2025 | Listing removed | $509,430$239/sqft |
Source: Encore Homes Report a problem | ||
| 11/11/2024 | Price change | $509,430+8%$239/sqft |
Source: Encore Homes Report a problem | ||
| 7/19/2024 | Listed for sale | $471,715$221/sqft |
Source: Encore Homes Report a problem | ||
Public tax history
Tax history is unavailable.
Monthly payment
Est. payment
Payment breakdown
Explore the cost of this home by adjusting the details. Changes won't be saved.Climate risks
Neighborhood: 53562
Nearby schools
Schools provided by the listing agent
- Elementary: Northside
- Middle: Kromrey
- High: Middleton
- District: Middleton-Cross Plains
Source: SCWMLS. This data may not be complete. We recommend contacting the local school district to confirm school assignments for this home.
- $448,5003 bd4 ba2.1k sqft6838 Belle Fontaine Blvd, Middleton, WI 53562New Construction
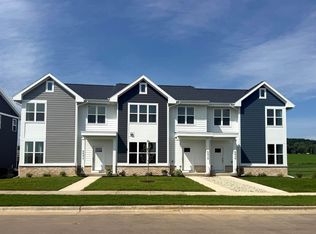
- $458,5003 bd4 ba2.1k sqft6842 Belle Fontaine Blvd, Middleton, WI 53562New Construction
- $459,0002 bd2 ba1.2k sqft6846 Pine Siskin Pl, Middleton, WI 53562Sold
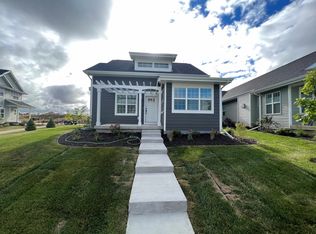
- $458,5003 bd4 ba2.1k sqft6846 Belle Fontaine Blvd, Middleton, WI 53562New Construction

Similar homes
- $458,5003 bd4 ba2.1k sqft6842 Belle Fontaine Blvd, Middleton, WI 53562New ConstructionMLS ID #2025982, Cari Wuebben. SCWMLS
- $448,5003 bd4 ba2.1k sqft6838 Belle Fontaine Blvd, Middleton, WI 53562New ConstructionMLS ID #2025983, Cari Wuebben. SCWMLS
- $458,5003 bd4 ba2.1k sqft6846 Belle Fontaine Blvd, Middleton, WI 53562New ConstructionMLS ID #2017592, Cari Wuebben. SCWMLS
- $448,5003 bd4 ba2.1k sqft6854 Belle Fontaine Blvd, Middleton, WI 53562New ConstructionMLS ID #2017590, Cari Wuebben. SCWMLS
