Welcome to 6834 Brindle Heath Way Unit F. This is a dramatic St Andrews model in Kingstowne’s desirable Eton Square. Step into the tiled foyer and your head cranes up to the soaring 2-story vaulted ceiling with a skylight. This floorplan is open, rarely available and augmented with architectural flourishes like an art niche by the front door, plant shelves above the kitchen and multiple unique windows. Guests will appreciate the main-level power room. The entire home is freshly painted and new carpet has been installed. The great room has a classic gas fireplace with a marble surround and detailed wood mantel. Entering the kitchen, you’ll see new stainless appliances, new tile floor, an extra storage nook and a pass-thru to the dining room. Just out from the dining room is an oversized balcony deck overlooking trees - the perfect spot for enjoying your morning cappuccino or happy-hour beverage of choice. The huge main-level owner’s suite enjoys cheerful sunlight from multiple windows and has an ultra-spacious walk-in closet. Upstairs is another very spacious bedroom suite with an exceptional cathedral ceiling and fan, three windows and a walk-in closet. Both full baths have double sinks and recessed lighting. This outstanding property enjoys all the amenities of Kingstowne and is just across the street from the Town Center. It’s also super close to Metro, all commuter routes, Fort Belvoir and just a quick hop to Old Town Alexandria!
Sold for $455,000
$455,000
6834 Brindle Heath Way Suite 238, Alexandria, VA 22315
2beds
1,415sqft
Condominium
Built in 1994
-- sqft lot
$469,900 Zestimate®
$322/sqft
$2,976 Estimated rent
Home value
$469,900
$446,000 - $493,000
$2,976/mo
Zestimate® history
Owner options
List your home for rent
$2,976/mo
Rent Zestimate®
Find your next renter with Zillow Rental Manager. Plus, with online applications, you can quickly screen prospective tenants – for free.
$2,976/mo
Rent Zestimate®
Refinance and save
$2,923/mo
Est. payment
Refinancing to a lower rate could help reduce your monthly payments and save thousands over the life of the loan.
$2,923/mo
Est. payment
Explore your selling options
Work with a Zillow partner agent
Leverage their expertise and Zillow's premium Showcase listings to get your home seen by more buyers.
Get startedList with your own agent
Get your home in front of millions of buyers by listing it on Zillow.
Learn how to do itSell it yourself
Take full control of how buyers see your home on Zillow by listing For Sale by Owner (FSBO).
List your homeWhat's special
Oversized balcony deckRecessed lightingExtra storage nookPlant shelvesCathedral ceilingUnique windowsDetailed wood mantel
Zillow last checked:
Listing updated:
Listed by:
Cindy Schneider 703-822-0207,
Long & Foster Real Estate, Inc.
Bought with:
Mike Putnam, 0225064348
RE/MAX Executives
Source: Bright MLS,MLS#: VAFX2199346
Facts & features
Interior
Bedrooms & bathrooms
- Bedrooms: 2
- Bathrooms: 3
- Full bathrooms: 2
- 1/2 bathrooms: 1
- Main level bathrooms: 2
- Main level bedrooms: 1
Basement
- Area: 0
Heating
- Forced Air, Natural Gas
Cooling
- Central Air, Electric
Appliances
- Included: Microwave, Dishwasher, Disposal, Dryer, Exhaust Fan, Ice Maker, Refrigerator, Cooktop, Washer, Gas Water Heater
- Laundry: Washer In Unit, Dryer In Unit, In Unit
Features
- Dining Area, Family Room Off Kitchen, Open Floorplan
- Has basement: No
- Number of fireplaces: 1
Interior area
- Total structure area: 1,415
- Total interior livable area: 1,415 sqft
- Finished area above ground: 1,415
- Finished area below ground: 0
Property
Parking
- Parking features: Assigned, Parking Lot
- Details: Assigned Parking, Assigned Space #: 259
Accessibility
- Accessibility features: None
Features
- Levels: Two
- Stories: 2
- Exterior features: Balcony
- Pool features: Community
Details
- Additional structures: Above Grade, Below Grade
- Parcel number: 0912 16 0238
- Zoning: 402
- Special conditions: Standard
Construction
Type & style
- Home type: Condo
- Architectural style: Colonial
- Property subtype: Condominium
- Attached to another structure: Yes
Materials
- Brick, Mixed, Vinyl Siding
- Foundation: Permanent
Condition
- New construction: No
- Year built: 1994
Details
- Builder model: St Andrews
Utilities & green energy
- Sewer: Public Sewer
- Water: Public
Community & HOA
Community
- Condo and coop fee: $484 monthly
- Subdivision: Kingstowne
HOA
- Has HOA: Yes
- Amenities included: Basketball Court, Common Grounds, Community Center, Fitness Center, Jogging Path, Lake, Pool, Tennis Court(s), Tot Lots/Playground
- Services included: Common Area Maintenance, Maintenance Grounds, Management, Snow Removal, Trash
- HOA fee: $70 monthly
- HOA name: KROC
Location
- Region: Alexandria
Financial & listing details
- Price per square foot: $322/sqft
- Tax assessed value: $423,400
- Annual tax amount: $4,906
- Date on market: 10/11/2024
- Listing agreement: Exclusive Right To Sell
- Ownership: Condominium
Price history
| Date | Event | Price |
|---|---|---|
| 10/23/2024 | Sold | $455,000+1.1%$322/sqft |
Source:  Bright MLS #VAFX2199346 Report a problem Bright MLS #VAFX2199346 Report a problem | ||
| 10/14/2024 | Pending sale | $449,950$318/sqft |
Source: Bright MLS #VAFX2199346 Report a problem | ||
| 10/11/2024 | Listed for sale | $449,950+11.1%$318/sqft |
Source: Bright MLS #VAFX2199346 Report a problem | ||
| 3/24/2021 | Listing removed | -- |
Source: Owner Report a problem | ||
| 6/25/2012 | Listing removed | $1,900$1/sqft |
Source: Owner Report a problem | ||
| 6/1/2012 | Price change | $1,900-5%$1/sqft |
Source: Owner Report a problem | ||
| 5/14/2012 | Price change | $2,000-4.8%$1/sqft |
Source: Owner Report a problem | ||
| 4/28/2012 | Listed for rent | $2,100$1/sqft |
Source: Owner Report a problem | ||
| 7/14/2005 | Sold | $405,000+180.3%$286/sqft |
Source: Public Record Report a problem | ||
| 1/25/1995 | Sold | $144,480$102/sqft |
Source: Public Record Report a problem | ||
Public tax history
| Year | Property taxes | Tax assessment |
|---|---|---|
| 2025 | $5,090 +3.8% | $440,340 +4% |
| 2024 | $4,905 +8.8% | $423,400 +6% |
| 2023 | $4,508 +4.6% | $399,430 +6% |
| 2022 | $4,309 | $376,820 +12% |
| 2021 | -- | $336,450 +4.5% |
| 2020 | $3,810 +6.9% | $321,960 +6.9% |
| 2019 | $3,563 -5% | $301,080 -5% |
| 2018 | $3,749 +7% | $316,770 +5% |
| 2017 | $3,503 +3.3% | $301,690 +3.1% |
| 2016 | $3,391 +5.9% | $292,680 +2% |
| 2015 | $3,202 +4.2% | $286,940 +3.9% |
| 2014 | $3,074 | $276,100 |
| 2013 | -- | $276,100 |
| 2012 | -- | $276,100 |
| 2011 | -- | $276,100 -3% |
| 2010 | -- | $284,640 -3% |
| 2009 | -- | $293,440 -13% |
| 2008 | -- | $337,290 -5.5% |
| 2007 | -- | $356,840 +87.4% |
| 2003 | -- | $190,440 +24% |
| 2002 | -- | $153,580 |
Find assessor info on the county website
Neighborhood: Franconia
Nearby homes
- $--2 bd2 ba1k sqft6834 Brindle Heath Way UNIT D, Alexandria, VA 22315Off Market
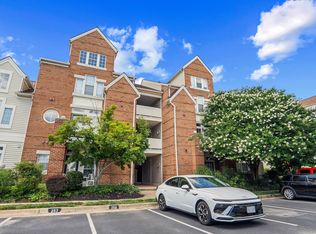
- $---- bd-- ba-- sqft6834 Brindle Heath Way UNIT C, Alexandria, VA 22315Off Market
- $463,8002 bd3 ba1.4k sqft6834 Brindle Heath Way UNIT E, Alexandria, VA 22315Off Market
- $395,4002 bd2 ba1k sqft6834 Brindle Heath Way SUITE 236, Alexandria, VA 22315Off Market

- $--2 bd2 ba1k sqft6834C Brindle Heath Way #235, Alexandria, VA 22315Off Market
- $--2 bd2 ba1k sqft6834B Brindle Heath Way UNIT 234, Alexandria, VA 22315Off Market
- $298,8001 bd1 ba742 sqft6830 Brindle Heath Way #231, Alexandria, VA 22315Off Market
- $423,4002 bd2 ba1.1k sqft6832 Brindle Heath Way #232, Alexandria, VA 22315Off Market
Nearby schools
GreatSchools rating
- 6/10Franconia Elementary SchoolGrades: PK-6Distance: 0.8 mi
- 7/10Twain Middle SchoolGrades: 7-8Distance: 2.1 mi
- 4/10Edison High SchoolGrades: 9-12Distance: 1.1 mi
Schools provided by the listing agent
- Elementary: Franconia
- Middle: Twain
- High: Edison
- District: Fairfax County Public Schools
Source: Bright MLS. This data may not be complete. We recommend contacting the local school district to confirm school assignments for this home.
Get a cash offer in 3 minutes
Find out how much your home could sell for in as little as 3 minutes with a no-obligation cash offer.
Estimated market value
$469,900
Get a cash offer in 3 minutes
Find out how much your home could sell for in as little as 3 minutes with a no-obligation cash offer.
Estimated market value
$469,900
- Virginia
- Fairfax County
- Alexandria
- 22315
- Franconia
- 6834 Brindle Heath Way Suite 238
Nearby cities
Nearby neighborhoods
Nearby zip codes
Other Alexandria Topics
