Skip main navigation
Off market
  • $724,800

    6834 Bronson Dr, Charlotte, NC 28210

    3beds
    2,430sqft
    Townhouse
    Built in 2019
    2,700 Square Feet Lot
    $724,800 Zestimate®
    $298/sqft
    $3,042 Estimated rent

    Home value

    $724,800

    $689,000 - $761,000

    $3,042/mo

    Zestimate® history
    Loading
    Loading...

    Owner options

    List your home for rent

    $3,042/mo

    Rent Zestimate®

    Find your next renter with Zillow Rental Manager. Plus, with online applications, you can quickly screen prospective tenants – for free.

    Learn more

    $3,042/mo

    Rent Zestimate®

    Refinance and save

    $4,272/mo

    Est. payment

    Refinancing to a lower rate could help reduce your monthly payments and save thousands over the life of the loan.

    See today's rates

    $4,272/mo

    Est. payment

    Explore your selling options

    Work with a Zillow partner agent

    Leverage their expertise and Zillow's premium Showcase listings to get your home seen by more buyers.

    Get started

    List with your own agent

    Get your home in front of millions of buyers by listing it on Zillow.

    Learn how to do it

    Sell it yourself

    Take full control of how buyers see your home on Zillow by listing For Sale by Owner (FSBO).

    List your home

    What's special

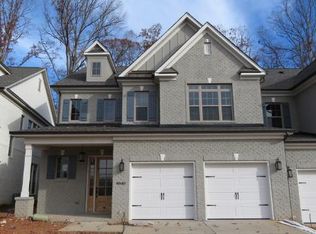
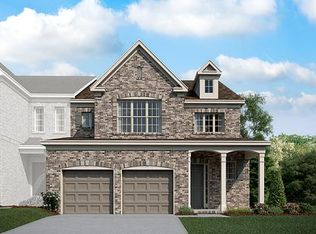
    Open House every weekend in January & February. Sat: 11 - 5; Sun: 1 - 5. Luxury townhome with painted brick exterior and the Owner's Suite is upstairs. This home makes a great use of the space! Rear covered porch overlooks the trees behind this home. Location is ideal, just down the street from Quail Corners shopping center, and convenient to SouthPark, Uptown Charlotte and the airport. The garage includes some extra storage space. The 2-story foyer leads to a Mud Room with built-in drop zone, and the Powder Room. The back of the home is a large, open space, ideal for entertaining! The gourmet Kitchen includes an island, quartz counters, 42" light beige painted cabinets, GE Profile stainless steel split cooking appliances with 36" gas cooktop and GE Monogram extraction hood above. Large corner pantry! Great Room includes a gas fireplace flanked by 2 media niches with built-in cabinets. There is space for you to add a desk for a home office niche, or cabinets for additional storage. The staircase includes oak stained treads with wrought iron balusters. The second floor Owner's Suite includes a tray ceiling. Expansive Owner's Bath has a tray ceiling, soaking tub, large tiled shower, long double-sink vanity with quartz counters and light beige painted cabinets, tile floor, water closet, and oversized walk-in closet. One secondary bedroom has a vaulted ceiling. Secondary bathroom has a double-sink vanity, quartz counters, light beige painted cabinets and tile floor. Second fl

    This property is off market, which means it's not currently listed for sale or rent on Zillow. This may be different from what's available on other websites or public sources.
    Facts & features

    Interior

    Bedrooms & bathrooms
    • Bedrooms: 3
    • Bathrooms: 3
    • Full bathrooms: 2
    • 1/2 bathrooms: 1
    Heating
    • Forced air
    Cooling
    • Central
    Features
    • Has fireplace: Yes
    Interior area
    • Total interior livable area: 2,430 sqft

    Property

    Parking
    • Total spaces: 2
    Features
    • Exterior features: Brick
    Lot
    • Size: 2,700 Square Feet
    Details
    • Parcel number: 17911308

    Construction

    Type & style
    • Home type: Townhouse
    Condition
    • New construction: No
    • Year built: 2019

    Community & HOA

    Location
    • Region: Charlotte

    Financial & listing details

    • Price per square foot: $298/sqft
    • Tax assessed value: $643,300

    Price history

    DateEventPrice
    3/25/2019Sold$526,500+0.1%$217/sqft
    Source: Public Record Report a problem
    8/4/2018Price change$526,229+0%$217/sqft
    Source: Shea Homes-Family Report a problem
    7/20/2018Listed for sale$526,104$217/sqft
    Source: Shea Homes-Family Report a problem

    Public tax history

    YearProperty taxesTax assessment
    2025-- $643,300
    2024-- $643,300
    2023-- $643,300 +25.6%
    2022-- $512,300
    2021-- $512,300
    2020-- $512,300
    2019$5,035 +152.7%$512,300 +237.3%
    2018$1,993 $151,900
    2017-- $151,900
    Find assessor info on the county website

    Neighborhood: Oakhurst

    Nearby schools

    GreatSchools rating
    Get a cash offer in 3 minutes
    Find out how much your home could sell for in as little as 3 minutes with a no-obligation cash offer.
    Estimated market value
    $724,800
    Get a cash offer in 3 minutes
    Find out how much your home could sell for in as little as 3 minutes with a no-obligation cash offer.
    Estimated market value
    $724,800