Welcome to your dream home in Lakeview Village, a premier 55+ gated community offering a blend of tranquility and vibrant living. This charming residence is perfectly located at the end of a cul-de-sac, providing unparalleled seclusion and a private yard ideal for relaxation, entertaining, or enjoying time with your pets. The home boasts two inviting patio spaces a covered patio for outdoor lounging and a second enclosed patio for added versatility. Inside, discover the beauty of new luxurious vinyl plank flooring complemented by plush new carpet in the bedrooms. The smart layout ensures comfort and convenience, with a spacious one-car garage adding to the practicality. Lakeview Village enhances your lifestyle with a wide range of activities, events, and opportunities to connect with a dynamic community. Experience the perfect blend of privacy and social engagement in this extraordinary home.
Pending
$149,900
6834 Caywood Ct, Citrus Heights, CA 95621
2beds
1,248sqft
Double Wide, Manufactured Home, Mobile Home
Built in 1985
-- sqft lot
$-- Zestimate®
$120/sqft
$-- HOA
What's special
Private yardSpacious one-car garageEnd of a cul-de-sacCovered patioInviting patio spacesEnclosed patioPlush new carpet
- 569 days |
- 322 |
- 13 |
Zillow last checked:
Listing updated:
Listed by:
Pierce Plam DRE #01943166 916-709-9994,
Windermere Signature Properties Roseville/Granite Bay,
Lisa Blue DRE #02146738 916-996-7490,
Windermere Signature Properties Roseville/Granite Bay
Source: MetroList Services of CA,MLS#: 225001409Originating MLS: MetroList Services, Inc.
Facts & features
Interior
Bedrooms & bathrooms
- Bedrooms: 2
- Bathrooms: 2
- Full bathrooms: 2
Dining room
- Features: Kitchen/Family Combo
Heating
- Central
Cooling
- Central Air
Appliances
- Laundry: Other
Features
- Flooring: Vinyl
- Has fireplace: No
Interior area
- Total structure area: 0
- Total interior livable area: 1,248 sqft
Property
Parking
- Total spaces: 1
- Parking features: Attached
- Attached garage spaces: 1
Features
- Park: Lakeview Village
Lot
- Features: Landscape Back, Landscape Front
Details
- Parcel number: 80200042900000
- Special conditions: Standard
Construction
Type & style
- Home type: MobileManufactured
- Property subtype: Double Wide, Manufactured Home, Mobile Home
Materials
- Wood
- Foundation: Pillar/Post/Pier
- Roof: Composition
Condition
- Year built: 1985
Utilities & green energy
- Electric: 220 Volts in Laundry
- Sewer: Public Sewer
- Water: Public
- Utilities for property: Individual Electric Meter, Individual Gas Meter
Community & HOA
Community
- Senior community: Yes
Location
- Region: Citrus Heights
Financial & listing details
- Price per square foot: $120/sqft
- Tax assessed value: $41,027
- Price range: $149.9K - $149.9K
- Date on market: 1/8/2025
- Body type: Mobile
Pierce Plam
Pierce Plam
(916) 709-9994
By pressing Contact Agent, you agree that the real estate professional identified above may call/text you about your search, which may involve use of automated means and pre-recorded/artificial voices. You don't need to consent as a condition of buying any property, goods, or services. Message/data rates may apply. You also agree to our Terms of Use. Zillow does not endorse any real estate professionals. We may share information about your recent and future site activity with your agent to help them understand what you're looking for in a home.
Estimated market value
Not available
Estimated sales range
Not available
$2,219/mo
Price history
| Date | Event | Price |
|---|---|---|
| 7/16/2026 | Pending sale | $149,900$120/sqft |
Source: MetroList Services of CA #225001409 Report a problem | ||
| 7/16/2026 | Listing removed | $149,900$120/sqft |
Source: MetroList Services of CA #225001409 Report a problem | ||
| 6/24/2026 | Price change | $149,900-11.8%$120/sqft |
Source: MetroList Services of CA #225001409 Report a problem | ||
| 5/15/2026 | Listed for sale | $169,900$136/sqft |
Source: MetroList Services of CA #225001409 Report a problem | ||
| 5/11/2026 | Pending sale | $169,900$136/sqft |
Source: MetroList Services of CA #225001409 Report a problem | ||
| 3/2/2026 | Price change | $169,900+9.7%$136/sqft |
Source: MetroList Services of CA #225001409 Report a problem | ||
| 12/26/2025 | Price change | $154,900-3.1%$124/sqft |
Source: MetroList Services of CA #225001409 Report a problem | ||
| 8/3/2025 | Price change | $159,900-3%$128/sqft |
Source: MetroList Services of CA #225001409 Report a problem | ||
| 7/14/2025 | Price change | $164,900-5.7%$132/sqft |
Source: MetroList Services of CA #225001409 Report a problem | ||
| 6/15/2025 | Price change | $174,900-2.8%$140/sqft |
Source: MetroList Services of CA #225001409 Report a problem | ||
| 5/23/2025 | Price change | $179,900-2.7%$144/sqft |
Source: MetroList Services of CA #225001409 Report a problem | ||
| 4/30/2025 | Price change | $184,900-2.6%$148/sqft |
Source: MetroList Services of CA #225001409 Report a problem | ||
| 3/28/2025 | Price change | $189,900-2.6%$152/sqft |
Source: MetroList Services of CA #225001409 Report a problem | ||
| 3/12/2025 | Price change | $194,900-2.1%$156/sqft |
Source: MetroList Services of CA #225001409 Report a problem | ||
| 2/12/2025 | Price change | $199,000-5.2%$159/sqft |
Source: MetroList Services of CA #225001409 Report a problem | ||
| 1/29/2025 | Price change | $209,900-4.5%$168/sqft |
Source: MetroList Services of CA #225001409 Report a problem | ||
| 1/8/2025 | Listed for sale | $219,900+158.7%$176/sqft |
Source: MetroList Services of CA #225001409 Report a problem | ||
| 12/15/2017 | Sold | $85,000$68/sqft |
Source: MetroList Services of CA #17068436 Report a problem | ||
| 10/27/2017 | Price change | $85,000-5.5%$68/sqft |
Source: Intero Real Estate Services #17068436 Report a problem | ||
| 10/12/2017 | Listed for sale | $89,900$72/sqft |
Source: Lyon Real Estate #17024666 Report a problem | ||
| 10/10/2017 | Pending sale | $89,900$72/sqft |
Source: Lyon Real Estate #17024666 Report a problem | ||
| 10/5/2017 | Price change | $89,900-6.3%$72/sqft |
Source: Lyon Real Estate #17024666 Report a problem | ||
| 9/8/2017 | Price change | $95,900-8.7%$77/sqft |
Source: Lyon Real Estate #17024666 Report a problem | ||
| 8/15/2017 | Price change | $105,000-8.6%$84/sqft |
Source: Lyon Real Estate #17024666 Report a problem | ||
| 7/18/2017 | Listed for sale | $114,900-30.4%$92/sqft |
Source: Lyon Real Estate #17024666 Report a problem | ||
| 4/11/2005 | Sold | $165,000$132/sqft |
Source: MetroList Services of CA #50010946 Report a problem | ||
Public tax history
| Year | Property taxes | Tax assessment |
|---|---|---|
| 2025 | -- | $41,027 -1.1% |
| 2024 | $498 -3.1% | $41,494 -3.7% |
| 2023 | $514 +3.8% | $43,078 +5.3% |
| 2022 | $495 +5.4% | $40,915 +5.7% |
| 2021 | $470 +4.3% | $38,707 +3.4% |
| 2020 | $451 -1.8% | $37,447 -1.9% |
| 2019 | $459 -3.9% | $38,168 +67% |
| 2018 | $478 +163.4% | $22,856 +4.8% |
| 2017 | $181 +0.4% | $21,808 -3% |
| 2016 | $181 -7.4% | $22,490 -3.3% |
| 2015 | $195 | $23,265 -2.2% |
| 2014 | $195 | $23,788 -2.9% |
| 2013 | -- | $24,507 |
| 2012 | -- | $24,507 |
| 2011 | -- | $24,507 |
| 2010 | -- | $24,507 |
| 2008 | -- | $24,507 |
| 2007 | -- | $24,507 |
| 2006 | -- | $24,507 |
| 2005 | -- | $24,507 |
| 2004 | -- | $24,507 -2% |
| 2003 | -- | $24,997 +2% |
| 2002 | -- | $24,507 -6.4% |
| 2001 | -- | $26,181 -11.4% |
| 2000 | -- | $29,551 |
Find assessor info on the county website
Monthly payment
Climate risks
Neighborhood: CHANT
Nearby schools
GreatSchools rating
- 4/10Arlington Heights Elementary SchoolGrades: K-5Distance: 0.5 mi
- 3/10Sylvan Middle SchoolGrades: 6-8Distance: 1.6 mi
- 3/10Mesa Verde High SchoolGrades: 9-12Distance: 1.5 mi
- $160,200-- bd-- ba-- sqft6830 Caywood Ct #1705, Citrus Heights, CA 95621Off Market
- $179,7002 bd2 ba1.8k sqft6838 Caywood Ct #1703, Citrus Heights, CA 95621Off Market
- $---- bd-- ba-- sqft6838 Caywood Ct, Citrus Heights, CA 95621Off Market
- $159,7002 bd2 ba1.8k sqft6842 Caywood Ct #1702, Citrus Heights, CA 95621Off Market
- $---- bd-- ba-- sqft6842 Caywood Ct, Citrus Heights, CA 95621Off Market
- $130,0002 bd2 ba1.3k sqft6833 Caywood Ct, Citrus Heights, CA 95621Sold
- $177,900-- bd-- ba-- sqft6846 Caywood Ct #1701, Citrus Heights, CA 95621Off Market
- $165,2002 bd2 ba1.4k sqft6143 Blucher Ln #1616, Citrus Heights, CA 95621Off Market
Similar homes
- $149,0002 bd2 ba1.4k sqft6965 Radiance Cir, Citrus Heights, CA 95621For Sale
 MLS ID #225141659, Pierce Plam. MetroList Services of CA
 - $115,0002 bd2 ba1.3k sqft6613 Shamus Ct, Citrus Heights, CA 95621For Sale
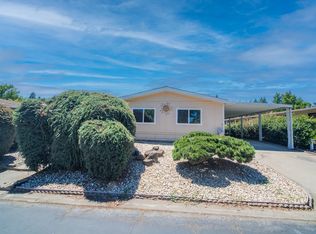 MLS ID #226089073, Char Henderson. MetroList Services of CA
 - $165,0003 bd2 ba1.3k sqft6239 Plymouth Rock Ln, Citrus Heights, CA 95621For Sale
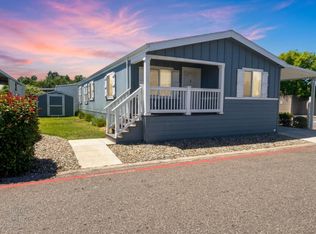 MLS ID #226073408, Mariah Bailey. MetroList Services of CA
 - $134,0003 bd2 ba1.1k sqft6235 Gettysburg Ln #24, Citrus Heights, CA 95621For Sale
 MLS ID #226069883, Megan Blackwell. MetroList Services of CA
 - $145,0002 bd2 ba864 sqft8353 Cedarwood Ln, Citrus Heights, CA 95610For SaleMLS ID #226077934, Pierce Plam. MetroList Services of CA
- $164,9004 bd2 ba1.4k sqft5840 Eureka Ln #83, Sacramento, CA 95842For SaleMLS ID #226065831, Britt Banning. MetroList Services of CA
- $100,0002 bd2 ba960 sqft6044 Revolution Ln, Citrus Heights, CA 95621For SaleMLS ID #226076970, Magdalena Golden. MetroList Services of CA
- $153,0002 bd2 ba1.3k sqft55 Yefim Way #55, Roseville, CA 95661For SaleMLS ID #226090334, Angel Chapman Thomas. MetroList Services of CA
- $129,9003 bd2 ba1.1k sqft5833 Stonyford Ln #122, Sacramento, CA 95842For SaleMLS ID #226059278, Britt Banning. MetroList Services of CA
- $79,8752 bd2 ba800 sqft6016 Cackler Ln, Citrus Heights, CA 95621For SaleMLS ID #226092070, Gary Lee. MetroList Services of CA
- $150,0002 bd1 ba924 sqft4711 Hayford Way APT 4, Sacramento, CA 95842For SaleMLS ID #226091096, Amy Whitman. MetroList Services of CA
- $150,0004 bd2 ba1.2k sqft3632 Ohio Ln #67, North Highlands, CA 95660For SaleMLS ID #226085969, Evelyn Jenkins. MetroList Services of CA
- $149,0002 bd2 ba1k sqft59 Cedar Cir #59, Folsom, CA 95630For SaleMLS ID #11874801, Bettina Farren, Sunrise Homes. My State MLS
- $159,9003 bd2 ba1.4k sqft3 Rimma Way, Roseville, CA 95661For SaleMLS ID #226083387, Kim Eckert. MetroList Services of CA
- $135,0003 bd2 ba1.5k sqft6317 Stagecoach Dr, Sacramento, CA 95842For SaleMLS ID #226061341, Travis Gomes. MetroList Services of CA
- $75,0002 bd1 ba1k sqft77088 Lauppe Ln, Citrus Heights, CA 95621For SaleMLS ID #226058595, Michelle Nosal. MetroList Services of CA
- $150,0002 bd2 ba1.2k sqft322 Bluebird Ln, Folsom, CA 95630For SaleMLS ID #226038103, Elaine Mitchell. MetroList Services of CA
- $160,0002 bd2 ba1.4k sqft320 Bluebird Ln #320, Folsom, CA 95630For SaleMLS ID #226066206, Elaine Mitchell. MetroList Services of CA
- $212,5002 bd1 ba840 sqft6225 Longford Dr APT 3, Citrus Heights, CA 95621For SaleMLS ID #226082225, Aaron Turnbull. MetroList Services of CA
- $199,0003 bd2 ba1.1k sqft6228 Gettysburg Cir, Citrus Heights, CA 95621For SaleMLS ID #226042538, Kathleen Frawley. MetroList Services of CA
