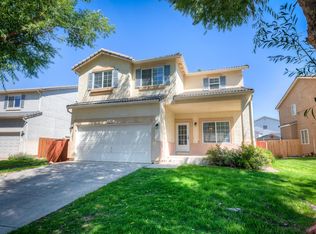
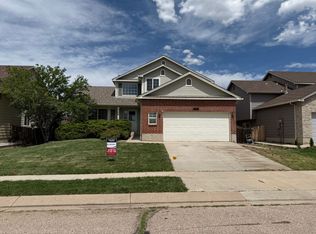
Looking for a home with plenty of room? This 6-bedroom, 4-bathroom home offers space for everyone! With a comfortable and functional layout, multiple living areas, central air, and a finished basement, there's plenty of room to spread out, relax, and enjoy.
Throughout the home, you'll find generously sized bedrooms, plenty of living space, and room to make each area your own. Outside, enjoy a corner lot with a landscaped yard and gazebo, plus an attached 2-car garage.
Conveniently located near the Powers Corridor, shopping, dining, parks, and major roadways, this home offers plenty of space and a great location in northeast Colorado Springs.
Looking for a home with plenty of room? This 6-bedroom, 4-bathroom home offers space for everyone! With a comfortable and functional layout, multiple living areas, central air, and a finished basement, there's plenty of room to spread out, relax, and enjoy.
Throughout the home, you'll find generously sized bedrooms, plenty of living space, and room to make each area your own. Outside, enjoy a corner lot with a landscaped yard and gazebo, plus an attached 2-car garage.
Conveniently located near the Powers Corridor, shopping, dining, parks, and major roadways, this home offers plenty of space and a great location in northeast Colorado Springs.
House for rent
Single family residence
Available now
Cats, dogs OK
Air conditioner
Hookups laundry
Garage parking
Fireplace
What's special
Finished basementCorner lotLandscaped yardPlenty of living spaceGenerously sized bedroomsCentral airComfortable and functional layout
- 33 days |
- -- |
- -- |
Zillow last checked:
Listing updated:
Travel times

Let’s turn your rent into credit progress
Build credit history with every on-time payment and get credit for the payment you’re already making.
Facts & features
Interior
Bedrooms & bathrooms
- Bedrooms: 6
- Bathrooms: 4
- Full bathrooms: 4
Heating
- Fireplace
Cooling
- Air Conditioner
Appliances
- Included: Dishwasher, Dryer, Garbage Disposal, Microwave Oven, Range, Washer Dryer Hookups
- Laundry: Hookups
Features
- Ceiling Fan(s), Kitchen Island, Walk-in closets
- Flooring: Carpet, Hardwood, Vinyl
- Has fireplace: Yes
Interior area
- Total interior livable area: 3,348 sqft
Property
Parking
- Parking features: Garage
- Has garage: Yes
- Details: Contact manager
Features
- Exterior features: Cat Friendly, Courtyard, Dog Friendly, Double Sink Vanity, Gated Community, Mirrors, Pet Friendly, Vaulted Ceiling
Details
- Additional structures: Garage(s)
- Parcel number: 5317212010
Construction
Type & style
- Home type: SingleFamily
- Property subtype: Single Family Residence
Condition
- Year built: 2004
Community & HOA
Community
- Features: Gated
- Security: Gated Community
Location
- Region: Colorado Springs
Financial & listing details
- Lease term: Contact For Details
Nearby apartments for rent


Price history
| Date | Event | Price |
|---|---|---|
| 9/24/2026 | Price change | $3,050-1.6%$1/sqft |
Source: Zillow Rentals Report a problem | ||
| 9/12/2026 | Price change | $3,100-1.6%$1/sqft |
Source: Zillow Rentals Report a problem | ||
| 9/5/2026 | Listed for rent | $3,150$1/sqft |
Source: Zillow Rentals Report a problem | ||
| 8/27/2026 | Listing removed | $554,900$166/sqft |
Source:  elevateMLS #9975282 Report a problem elevateMLS #9975282 Report a problem | ||
| 7/29/2026 | Listed for sale | $554,900+45.6%$166/sqft |
Source: elevateMLS #9975282 Report a problem | ||
| 9/4/2019 | Sold | $381,000-2.3%$114/sqft |
Source: Public Record Report a problem | ||
| 9/7/2018 | Listing removed | $390,000$116/sqft |
Source: Keller Williams Clients Choice Realty #4497444 Report a problem | ||
| 9/2/2018 | Pending sale | $390,000$116/sqft |
Source: Keller Williams Clients Choice Realty #4497444 Report a problem | ||
| 9/1/2018 | Listed for sale | $390,000+61.8%$116/sqft |
Source: Keller Williams Clients Choice Realty #4497444 Report a problem | ||
| 9/28/2004 | Sold | $241,100$72/sqft |
Source: Public Record Report a problem | ||