Skip main navigation
Sold for $725,000
  • $725,000

    6834 Dolce St, Orlando, FL 32819

    4beds
    3,015sqft
    Single Family Residence
    Built in 2005
    5,470 Square Feet Lot
    $752,300 Zestimate®
    $240/sqft
    $3,896 Estimated rent

    Home value

    $752,300

    $715,000 - $790,000

    $3,896/mo

    Zestimate® history
    Loading
    Loading...

    Owner options

    List your home for rent

    $3,896/mo

    Rent Zestimate®

    Find your next renter with Zillow Rental Manager. Plus, with online applications, you can quickly screen prospective tenants – for free.

    Learn more

    $3,896/mo

    Rent Zestimate®

    Refinance and save

    $5,338/mo

    Est. payment

    Refinancing to a lower rate could help reduce your monthly payments and save thousands over the life of the loan.

    See today's rates

    $5,338/mo

    Est. payment

    Explore your selling options

    Work with a Zillow partner agent

    Leverage their expertise and Zillow's premium Showcase listings to get your home seen by more buyers.

    Get started

    List with your own agent

    Get your home in front of millions of buyers by listing it on Zillow.

    Learn how to do it

    Sell it yourself

    Take full control of how buyers see your home on Zillow by listing For Sale by Owner (FSBO).

    List your home

    What's special

    Bonus loftNew wrought iron fenceOpen floor planNew sodGranite countertopsEngineered wood flooringNew interior paint
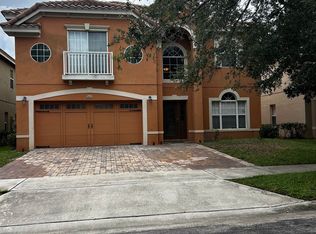
    Ready for quick sale! Don't miss this deal!! Come for a treat and see this unique executive home in the popular **GATED COMMUNITY** of Toscana! Complete with every upgrade you can imagine will impress the most discriminating buyer! Gorgeous two story with **MASTER SUITE DOWNSTAIRS** and bonus loft and second master suite upstairs along with 2 other bedrooms combined with 3.5 baths to make this home over 3000sf and plenty of room to roam in this open floor plan! Soaring ceilings and 30x15 inch beautiful tile downstairs and engineered wood flooring in bedrooms and upstairs. NO CARPET HERE! Plantation shutters were newly installed in the entire house and privacy roller shades in the living room and master bedroom. Newer **STAINLESS STEEL APPLIANCES** and **GRANITE COUNTERTOPS** complete the spacious eat-in-kitchen. New interior paint, ceiling fans with LED lighting throughout the home. All 3.5 bathrooms have been completely remodeled as well as all door locks, handles and hinges! Both AC units were replaced with top rated TRANE product in 2021 complete with a sterilization system that kills 99% of viruses and bacteria throughout the whole house. A surge protector was also installed in the whole house. Outside landscaping was upgraded with new sod, bushes on the side of the house highlighted by rock in the front and side. The driveway was extended to accommodate parking for 3 cars in the front of the house. Pavers on the back patio compliment the new wrought iron fence for the fur babies in the family. Over $100,000 in upgrades for a complete list ask listing agent. Location is the key as this home is in the heart of Dr. Phillips walking distance to the high school and top-rated Dr. Phillips Elementary. Your Florida visitors will enjoy being minutes from the entertainment parks including Universal, Sea World and Disney World.

    Zillow last checked:

    Listing updated:

    Listing Provided by:

    Trudie Hammond 407-468-0074,

    HAMMOND REALTY GROUP LLC 407-468-0074

    Bought with:

    Erika Gao, 3402559

    INTOP REALTY LLC

    Source: Stellar MLS,MLS#: O6166350MLS LogoOriginating MLS: Orlando Regional

    Facts & features

    Interior

    Bedrooms & bathrooms
    • Bedrooms: 4
    • Bathrooms: 4
    • Full bathrooms: 3
    • 1/2 bathrooms: 1
    Primary bedroom
    • Features: Walk-In Closet(s)
    • Level: First
    • Dimensions: 10x15
    Bedroom 2
    • Features: Built-in Closet
    • Level: Second
    • Dimensions: 10x12
    Bedroom 3
    • Features: Built-in Closet
    • Level: Second
    • Dimensions: 12x12
    Bedroom 4
    • Features: Built-in Closet
    • Level: Second
    • Dimensions: 12x12
    Balcony porch lanai
    • Level: First
    • Dimensions: 15x15
    Dining room
    • Level: First
    • Dimensions: 10x15
    Family room
    • Level: First
    • Dimensions: 10x16
    Kitchen
    • Level: First
    • Dimensions: 10x15
    Living room
    • Level: First
    • Dimensions: 10x15
    Loft
    • Level: Second
    • Dimensions: 15x15
    Heating
    • Central, Electric, Heat Pump
    Cooling
    • Central Air
    Appliances
    • Included: Dishwasher, Disposal, Electric Water Heater, Kitchen Reverse Osmosis System, Microwave, Range, Refrigerator
    • Laundry: Laundry Room
    Features
    • Cathedral Ceiling(s), Ceiling Fan(s), Crown Molding, Eating Space In Kitchen, High Ceilings, L Dining, Living Room/Dining Room Combo, Open Floorplan, Primary Bedroom Main Floor, Solid Surface Counters, Solid Wood Cabinets, Vaulted Ceiling(s), Walk-In Closet(s)
    • Flooring: Brick/Stone, Ceramic Tile, Engineered Hardwood
    • Doors: Sliding Doors
    • Windows: Blinds, Shades, Shutters, Window Treatments
    • Has fireplace: No
    Interior area
    • Total structure area: 3,550
    • Total interior livable area: 3,015 sqft

    Property

    Parking
    • Total spaces: 2
    • Parking features: Driveway, Garage Door Opener, On Street
    • Attached garage spaces: 2
    • Has uncovered spaces: Yes
    • Details: Garage Dimensions: 20x18
    Features
    • Levels: Two
    • Stories: 2
    • Patio & porch: Patio, Porch
    • Exterior features: Irrigation System, Sidewalk
    • Fencing: Other
    Lot
    • Size: 5,470 sqft
    • Features: In County, Landscaped, Level, Sidewalk, Street Dead-End
    • Residential vegetation: Mature Landscaping, Trees/Landscaped
    Details
    • Parcel number: 262328820401860
    • Zoning: PD
    • Special conditions: None

    Construction

    Type & style
    • Home type: SingleFamily
    • Architectural style: Contemporary
    • Property subtype: Single Family Residence
    Materials
    • Block, Stucco
    • Foundation: Slab
    • Roof: Tile
    Condition
    • Completed
    • New construction: No
    • Year built: 2005

    Utilities & green energy

    • Sewer: Public Sewer
    • Water: Public
    • Utilities for property: Cable Available, Cable Connected, Electricity Available, Electricity Connected, Public, Sewer Connected, Street Lights, Underground Utilities, Water Connected

    Community & neighborhood

    Security
    • Security features: Security System
    Community
    • Community features: Clubhouse, Deed Restrictions, Fitness Center, Gated Community - No Guard, Playground, Pool, Sidewalks
    Location
    • Region: Orlando
    • Subdivision: TOSCANA

    HOA & financial

    HOA
    • Has HOA: Yes
    • HOA fee: $200 monthly
    • Amenities included: Gated, Maintenance
    • Services included: Community Pool, Pool Maintenance, Private Road, Recreational Facilities, Security
    • Association name: Leland Management/Kaylee Young
    • Association phone: 407-985-4262
    Other fees
    • Pet fee: $0 monthly
    Other financial information
    • Total actual rent: 0

    Other

    Other facts
    • Listing terms: Cash,Conventional,VA Loan
    • Ownership: Fee Simple
    • Road surface type: Paved, Asphalt

    Price history

    DateEventPrice
    3/12/2024Sold$725,000-0.7%$240/sqft
    Source: Stellar MLS #O6166350 Report a problem
    2/13/2024Pending sale$730,000$242/sqft
    Source: Stellar MLS #O6166350 Report a problem
    1/19/2024Price change$730,000-2.7%$242/sqft
    Source: Stellar MLS #O6166350 Report a problem
    12/27/2023Listed for sale$750,000+1.4%$249/sqft
    Source: Stellar MLS #O6166350 Report a problem
    11/13/2023Listing removed--
    Source: Stellar MLS #O6138891 Report a problem
    11/13/2023Price change$740,000-7.5%$245/sqft
    Source: Stellar MLS #O6138891 Report a problem
    10/30/2023Listed for sale$800,000+6.7%$265/sqft
    Source: Stellar MLS #O6138891 Report a problem
    10/17/2023Listing removed--
    Source: Stellar MLS #O6138891 Report a problem
    9/12/2023Listed for sale$749,900$249/sqft
    Source: Stellar MLS #O6138891 Report a problem
    9/12/2023Pending sale$749,900$249/sqft
    Source: Stellar MLS #O6138891 Report a problem
    9/1/2023Listed for sale$749,900+56.9%$249/sqft
    Source: Stellar MLS #O6138891 Report a problem
    6/7/2021Sold$478,000+13.8%$159/sqft
    Source: Public Record Report a problem
    3/25/2020Listing removed$420,000$139/sqft
    Source: EVERGREEN PROPERTIES USA, INC. #O5808890 Report a problem
    2/5/2020Pending sale$420,000$139/sqft
    Source: EVERGREEN PROPERTIES USA, INC. #O5808890 Report a problem
    1/21/2020Price change$420,000-3.7%$139/sqft
    Source: EVERGREEN PROPERTIES USA, INC. #O5808890 Report a problem
    10/7/2019Price change$436,000-4.4%$145/sqft
    Source: EVERGREEN PROPERTIES USA, INC. #O5808890 Report a problem
    9/3/2019Listed for sale$456,000-4.6%$151/sqft
    Source: EVERGREEN PROPERTIES USA, INC. #O5808890 Report a problem
    7/1/2018Listing removed$2,950$1/sqft
    Source: EVERGREEN PROPERTIES USA, INC. #O5715406 Report a problem
    6/19/2018Listed for rent$2,950$1/sqft
    Source: EVERGREEN PROPERTIES USA, INC. #O5715406 Report a problem
    4/21/2018Listing removed$2,950$1/sqft
    Source: EVERGREEN PROPERTIES USA, INC. #O5572441 Report a problem
    3/5/2018Price change$2,950-15.7%$1/sqft
    Source: Owner #O5572441 Report a problem
    2/2/2018Listed for rent$3,500$1/sqft
    Source: Owner Report a problem
    12/28/2005Sold$477,900$159/sqft
    Source: Public Record Report a problem

    Public tax history

    YearProperty taxesTax assessment
    2024$7,822 +4.4%$460,848 +3%
    2023$7,496 +3%$447,425 +3%
    2022$7,277 +3.9%$434,393 +16.7%
    2021$7,007 +1.4%$372,221 +2.1%
    2020$6,910 -2%$364,413 -0.6%
    2019$7,048 +1%$366,604 +2.1%
    2018$6,980 $359,109 +2.1%
    2017$6,980 +1.1%$351,752 +2.4%
    2016$6,905 +0.5%$343,561 +4.8%
    2015$6,872 +7.4%$327,856 +6.4%
    2014$6,400 +13.3%$308,202 +7.6%
    2013$5,649 +7.1%$286,537 +8%
    2012$5,276 -3.7%$265,317 -3.4%
    2011$5,476 -1.3%$274,604 -3.7%
    2010$5,549 $285,148 -21%
    2009-- $361,110 -22.3%
    2008$8,614 -0.1%$464,862 -4.3%
    2007$8,621 -1.2%$485,892 +8.1%
    2006$8,724 +553.5%$449,547 +591.6%
    2005$1,335 $65,000

    Find assessor info on the county website

    Neighborhood: Florida Center

    Nearby schools

    GreatSchools rating
    Get a cash offer in 3 minutes
    Find out how much your home could sell for in as little as 3 minutes with a no-obligation cash offer.
    Estimated market value
    $752,300
    Get a cash offer in 3 minutes
    Find out how much your home could sell for in as little as 3 minutes with a no-obligation cash offer.
    Estimated market value
    $752,300