OPEN HOUSE SATURDAY 11/14 from 11AM-1:00 PM AND SUNDAY 11/15 from 11AM- 1:00 PM
5 ACRES! COUNTRY SETTING! GREAT OPPORTUNITY! If you've been looking for some elbow room without breaking the bank, HERE IT IS! This 3-bedroom, 1-full-bath ranch offers 1,224 SF of living space situated on 5 acres in Conesus! OPEN CONCEPT FLOOR PLAN, Cathedral Ceilings!! Newer flooring, fresh paint several interior improvements & a roof approximately 4 years old are just some of the highlights! A comfortable, inviting home with plenty of opportunity to add your own personal style & finishing touches! Enjoy the massive multi-level deck overlooking the peaceful surroundings, wide-open spaces & endless possibilities that come with owning your own acreage! Whether you're looking for your first home, a peaceful country retreat or simply a little more room to roam, this property is worth a look! AFFORDABLE COUNTRY LIVING... COME SEE FOR YOURSELF! Pre-approval with all offers, Delayed negotiations until MONDAY, 11/16 @ 2PM
Active
$199,000
6834 Dugway Rd, Conesus, NY 14435
3beds
1,224sqft
Single Family Residence
Built in 1987
5.01 Acres Lot
$230,900 Zestimate®
$163/sqft
$-- HOA
What's special
Country settingOpen concept floor planComfortable inviting homeFresh paintNewer flooringCathedral ceilingsWide-open spaces
- 2 days
- 1,691
- 257
Zillow last checked:
Listing updated:
Listed by:
RE/MAX Hometown Choice 585-346-3700,
Andrew M. Kachaylo 585-738-7059
Source: NYSAMLSs,MLS#: R1727786 Originating MLS: Rochester
Facts & features
Interior
Bedrooms & bathrooms
- Bedrooms: 3
- Bathrooms: 1
- Full bathrooms: 1
- Main level bathrooms: 1
- Main level bedrooms: 2
Bedroom 1
- Level: First
Bedroom 2
- Level: First
Bedroom 3
- Level: Second
Dining room
- Level: First
Kitchen
- Level: First
Living room
- Level: First
Heating
- Propane, Forced Air
Appliances
- Included: Appliances Negotiable, Electric Water Heater
- Laundry: In Basement
Features
- Cathedral Ceiling(s), Separate/Formal Living Room, Living/Dining Room, Other, See Remarks, Bedroom on Main Level
- Flooring: Carpet, Hardwood, Luxury Vinyl, Varies
- Windows: Thermal Windows
- Basement: Exterior Entry,Full,Walk-Up Access
- Has fireplace: No
Interior area
- Total structure area: 1,224
- Total interior livable area: 1,224 sqft
Property
Parking
- Parking features: No Garage, Other
Features
- Levels: Two
- Stories: 2
- Patio & porch: Deck
- Exterior features: Dirt Driveway, Deck, Gravel Driveway
Lot
- Size: 5.01 Acres
- Dimensions: 449 x 477
- Features: Rectangular, Rectangular Lot, Rural Lot, Wooded
Details
- Parcel number: 24240012000000010190100000
- Special conditions: Standard
Construction
Type & style
- Home type: SingleFamily
- Architectural style: Cape Cod,Two Story
- Property subtype: Single Family Residence
Materials
- Vinyl Siding, Wood Siding, Copper Plumbing
- Foundation: Block
- Roof: Asphalt,Shingle
Condition
- Resale
- Year built: 1987
Utilities & green energy
- Electric: Circuit Breakers
- Sewer: Septic Tank
- Water: Well
Community & HOA
Location
- Region: Conesus
Financial & listing details
- Price per square foot: $163/sqft
- Tax assessed value: $175,200
- Annual tax amount: $4,607
- Date on market: 11/10/2026
- Listing terms: Cash,Conventional,FHA,USDA Loan,VA Loan
Estimated market value
$230,900
$206,000 - $259,000
$2,120/mo
Price history
| Date | Event | Price |
|---|---|---|
| 11/10/2026 | Listed for sale | $199,000+42.1%$163/sqft |
Source:  NYSAMLSs #R1727786 Report a problem | ||
| 8/30/2022 | Sold | $140,000+11.9%$114/sqft |
Source: NYSAMLSs #R1421137 Report a problem | ||
| 8/12/2022 | Pending sale | $125,080$102/sqft |
Source:  RE/MAX International #R1421137 Report a problem | ||
| 7/16/2022 | Listed for sale | $125,080-3%$102/sqft |
Source: RE/MAX International #R1421137 Report a problem | ||
| 6/30/2005 | Sold | $129,000+12.3%$105/sqft |
Source: Public Record Report a problem | ||
| 1/14/2003 | Sold | $114,900$94/sqft |
Source: Public Record Report a problem | ||
Public tax history
| Year | Property taxes | Tax assessment |
|---|---|---|
| 2025 | -- | $149,000 |
| 2024 | -- | $149,000 |
| 2023 | -- | $149,000 |
| 2022 | -- | $149,000 +1.4% |
| 2021 | -- | $147,000 |
| 2020 | -- | $147,000 |
| 2019 | -- | $147,000 |
| 2018 | -- | $147,000 +6.9% |
| 2017 | $4,315 | $137,500 |
| 2016 | -- | $137,500 |
| 2015 | -- | $137,500 |
| 2014 | -- | $137,500 |
| 2013 | -- | $137,500 |
| 2012 | -- | $137,500 |
| 2011 | -- | $137,500 |
| 2010 | -- | $137,500 +4.6% |
| 2009 | -- | $131,400 |
| 2008 | -- | $131,400 |
| 2007 | -- | $131,400 |
| 2006 | -- | $131,400 +41% |
| 2005 | -- | $93,200 |
| 2004 | -- | $93,200 |
| 2003 | -- | $93,200 |
| 2002 | -- | $93,200 +8.4% |
| 2001 | -- | $86,000 |
| 2000 | -- | $86,000 |
Find assessor info on the county website
Monthly payment
Climate risks
Neighborhood: 14435
Similar homes
- $189,9003 bd1 ba988 sqft5880 W Lake Rd, Conesus, NY 14435For Sale
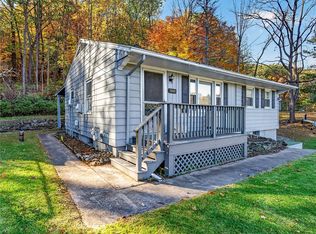
 MLS ID #R1724767, Andrew M. Kachaylo, Listing by: RE/MAX Hometown Choice. NYSAMLSs
- $--2 bd1 ba1.1k sqft6091 E Lake Rd, Conesus, NY 14435Auction
 Auction.com 2
- $234,9993 bd1 ba1.6k sqft6731 Stagecoach Rd, Conesus, NY 14435For Sale
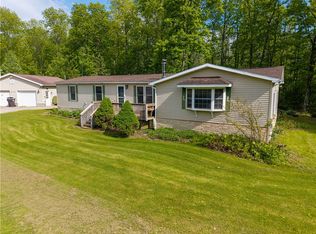 MLS ID #R1687251, Bridgett C. Hoag, Listing by: Empire Realty Group. NYSAMLSs
- $249,9003 bd1 ba1.2k sqft4669 Porter Rd, Geneseo, NY 14454For Sale
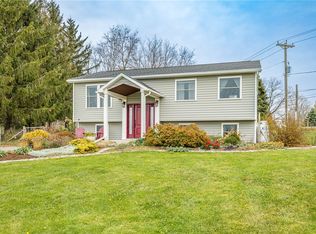 MLS ID #R1727797, Anthony I. Scorsone, Listing by: RE/MAX Plus. NYSAMLSs
- $150,0003 bd1 ba1.6k sqft6242 Conesus Springwater Rd, Conesus, NY 14435For SaleMLS ID #R1684839, Julie C. Pangrazio, Listing by: Howard Hanna. NYSAMLSs
- $179,9004 bd2 ba1.5k sqft8 Price St, Nunda, NY 14517For SaleMLS ID #R1728056, Chad T. Snyder, Listing by: Empire Realty Group. NYSAMLSs
- $134,9003 bd1 ba1.3k sqft6134 N Old West Lake Rd, Honeoye, NY 14471For SaleMLS ID #R1726299, Bonnie F Pagano, Listing by: Core Agency RE INC. NYSAMLSs
- $175,0002 bd1 ba1.3k sqft6037 County Road 37, Springwater, NY 14560For SaleMLS ID #R1630346, Marc Banning, Listing by: Keller Williams Realty Greater Rochester. NYSAMLSs
- $279,0003 bd2 ba1.6k sqft5215 Bald Hill Rd, Hemlock, NY 14466For SaleMLS ID #R1714030, Tamara L Bald, Listing by: Vincent Associates Real Estate. NYSAMLSs
- $239,9003 bd1 ba1.2k sqft6074 Wilkins Tract, Livonia, NY 14487For SaleMLS ID #R1690813, Justine R. Fox, Listing by: Empire Realty Group. NYSAMLSs
- $175,0002 bd1 ba672 sqft6040 Rose Hill Rd, Honeoye, NY 14471For SaleMLS ID #R1704291, Paul Banach, Listing by: eXp Realty, LLC. NYSAMLSs
- $285,0004 bd1 ba1.4k sqft4325 Lakeville Groveland Rd, Geneseo, NY 14454For SaleMLS ID #R1713552, Shaemar Cherew-Gordon, Listing by: Keller Williams Realty Greater Rochester. NYSAMLSs
- $179,0002 bd1 ba1.1k sqft260 Prattsburg Rd, Naples, NY 14512For SaleMLS ID #R1722348, Mark A. Moon, Listing by: Howard Hanna Lake Group. NYSAMLSs
- $219,9003 bd2 ba1.2k sqft201 Lima Rd, Geneseo, NY 14454For SaleMLS ID #R1707858, Renee R. Book, Listing by: AB Cole Real Estate, Inc.. NYSAMLSs
- $249,9993 bd2 ba1.7k sqft1551 Oak Openings Rd, Avon, NY 14414For SaleMLS ID #B1726009, Ryan Pyatt, Listing by: Keller Williams Realty Lancaster. NYSAMLSs
- $114,9003 bd1 ba980 sqft7601 Reeds Corners Rd, Dansville, NY 14437For SaleMLS ID #R1716107, Sandra L. Hough, Listing by: Future Forest Properties LLC. NYSAMLSs
- $184,9004 bd2 ba1.8k sqft183 Main St N, Perry, NY 14530For SaleMLS ID #R1721301, Courtney Schaller, Listing by: RE/MAX Plus. NYSAMLSs
- $120,0002 bd2 ba1.3k sqft6350 Stong Hill Rd, Dansville, NY 14437For SaleMLS ID #R1700422, Julie C. Pangrazio, Listing by: Howard Hanna. NYSAMLSs
- $184,9005 bd2 ba1.4k sqft8 E Highland Rd N, Geneseo, NY 14454For SaleMLS ID #R1677305, Michael J. Pagano, Listing by: Hunt Real Estate ERA/Columbus. NYSAMLSs
