Skip main navigation
Sold for $460,000
  • $460,000

    6834 Guilford Bridge Dr, Apollo Beach, FL 33572

    4beds
    3,001sqft
    Single Family Residence
    Built in 2006
    7,875 Square Feet Lot
    $458,100 Zestimate®
    $153/sqft
    $3,311 Estimated rent

    Home value

    $458,100

    $426,000 - $490,000

    $3,311/mo

    Zestimate® history
    Loading
    Loading...

    Owner options

    List your home for rent

    $3,311/mo

    Rent Zestimate®

    Find your next renter with Zillow Rental Manager. Plus, with online applications, you can quickly screen prospective tenants – for free.

    Learn more

    $3,311/mo

    Rent Zestimate®

    Refinance and save

    $3,149/mo

    Est. payment

    Refinancing to a lower rate could help reduce your monthly payments and save thousands over the life of the loan.

    See today's rates

    $3,149/mo

    Est. payment

    Explore your selling options

    Work with a Zillow partner agent

    Leverage their expertise and Zillow's premium Showcase listings to get your home seen by more buyers.

    Get started

    List with your own agent

    Get your home in front of millions of buyers by listing it on Zillow.

    Learn how to do it

    Sell it yourself

    Take full control of how buyers see your home on Zillow by listing For Sale by Owner (FSBO).

    List your home

    What's special

    Private screened-in lanaiBeautiful viewsOversized bedroomConservation lotAbundant natural lightHigh ceilingsGas range
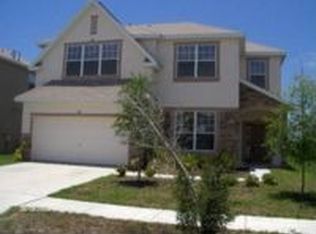
    ***Now offering*** SELLER CREDIT OF 10K TOWARDS BUYER CLOSING COSTS***AND ***NO LENDER FEES*** with preferred lender!!! Conservation lot! Set on a tranquil cul-de-sac, this impeccable former model home has been lovingly maintained and showcases timeless appeal. Located in the highly desirable Covington Park community, this home is situated on a peaceful oversized conservation lot (plenty of room for a pool) and offers exceptional privacy and serene, partial water views from your private screened-in lanai. This home is thoughtfully designed with a flexible and functional floor plan that offers abundant natural light, high ceilings, beautiful built-in bookcase, gorgeous window treatments, and spacious living areas. Gorgeous NEW FLOORING installed 2026! This open floorplan not only offers BEAUTIFUL VIEWS, it boasts a large kitchen with plenty of storage, spacious dining area, large walk-in pantry, gas range, and abundance of gleaming granite counter tops that provide ample prep space ideal for entertaining! Downstairs office provides versatility and can easily serve as a 4th bedroom or guest room with french doors offering privacy and flexibility. A bright and roomy versatile BONUS ROOM on the second floor provides options that can be ideal for a playroom, media room, or additional living space. The oversized primary ensuite is a true retreat, featuring an oversized bedroom, dual vanity bathroom, garden tub, separate walk-in shower, large walk-in closet, and a thoughtfully designed secondary lounge space perfect for relaxing or reading your favorite book. This is a wonderful opportunity to own an impeccably maintained home that blends comfort, flexibility, and natural beauty in a peaceful setting. PREFERRED LENDER WAIVING FEES. Call for details.

    Zillow last checked:

    Listing updated:

    Listed by:

    Karla Dorsey 813-394-7049,

    COMPASS FLORIDA LLC 813-365-9935

    Bought with:

    Sal DeGaetano, 3469503

    ACROPOLIS REALTY GROUP LLC

    Source: Stellar MLS,MLS#: TB8460922MLS LogoOriginating MLS: Suncoast Tampa

    Facts & features

    Interior

    Bedrooms & bathrooms
    • Bedrooms: 4
    • Bathrooms: 3
    • Full bathrooms: 2
    • 1/2 bathrooms: 1
    Rooms
    • Room types: Loft
    Primary bedroom
    • Features: Walk-In Closet(s)
    • Level: Second
    • Area: 504 Square Feet
    • Dimensions: 21x24
    Bedroom 2
    • Features: Walk-In Closet(s)
    • Level: Second
    • Area: 130 Square Feet
    • Dimensions: 10x13
    Bedroom 3
    • Features: Built-in Closet
    • Level: Second
    • Area: 156 Square Feet
    • Dimensions: 13x12
    Primary bathroom
    • Level: Second
    • Area: 117 Square Feet
    • Dimensions: 13x9
    Bathroom 2
    • Level: Second
    • Area: 63 Square Feet
    • Dimensions: 7x9
    Bonus room
    • Features: No Closet
    • Level: Second
    • Area: 270 Square Feet
    • Dimensions: 18x15
    Dining room
    • Level: First
    • Area: 360 Square Feet
    • Dimensions: 15x24
    Kitchen
    • Level: First
    • Area: 273 Square Feet
    • Dimensions: 21x13
    Living room
    • Level: First
    • Area: 238 Square Feet
    • Dimensions: 17x14
    Heating
    • Central
    Cooling
    • Central Air
    Appliances
    • Included: Dishwasher, Dryer, Microwave, Range, Refrigerator, Washer
    • Laundry: Laundry Room
    Features
    • Ceiling Fan(s), High Ceilings, Solid Wood Cabinets, Stone Counters
    • Flooring: Luxury Vinyl, Tile
    • Doors: Sliding Doors
    • Has fireplace: No
    Interior area
    • Total structure area: 3,629
    • Total interior livable area: 3,001 sqft

    Property

    Parking
    • Total spaces: 2
    • Parking features: Garage - Attached
    • Attached garage spaces: 2
    Features
    • Levels: Two
    • Stories: 2
    • Patio & porch: Rear Porch, Screened
    • Exterior features: Private Mailbox, Private Yard, Sidewalk
    • Has view: Yes
    • View description: Trees/Woods, Pond
    • Has water view: Yes
    • Water view: Pond
    Lot
    • Size: 7,875 Square Feet
    • Dimensions: 53.21 x 148
    • Features: Cul-De-Sac
    Details
    • Parcel number: U14311974500003600041.0
    • Zoning: PD
    • Special conditions: None

    Construction

    Type & style
    • Home type: SingleFamily
    • Architectural style: Traditional
    • Property subtype: Single Family Residence
    Materials
    • Stucco
    • Foundation: Slab
    • Roof: Shingle
    Condition
    • New construction: No
    • Year built: 2006

    Utilities & green energy

    • Sewer: Public Sewer
    • Water: Public
    • Utilities for property: BB/HS Internet Available, Cable Available, Electricity Available, Water Available

    Community & HOA

    Community
    • Features: Clubhouse, Deed Restrictions, Fitness Center, Park, Playground, Pool
    • Pet fee: $0 monthly
    • Subdivision: COVINGTON PARK PH 5C
    HOA
    • Has HOA: Yes
    • HOA fee: $9 monthly
    • HOA name: Kety Paraison-Joseph, LCAM
    • HOA phone: 813-433-2000
    Location
    • Region: Apollo Beach

    Financial & listing details

    • Price per square foot: $153/sqft
    • Tax assessed value: $417,854
    • Annual tax amount: $4,760
    • Date on market: 1/9/2026
    • Cumulative days on market: 89 days
    • Listing terms: Cash,Conventional,FHA,VA Loan
    • Ownership: Fee Simple
    • Total actual rent: 0
    • Electric utility on property: Yes
    • Road surface type: Asphalt

    Price history

    DateEventPrice
    5/7/2026Sold$460,000-1.1%$153/sqft
    Source: Stellar MLS #TB8460922 Report a problem
    4/8/2026Pending sale$465,000$155/sqft
    Source: Stellar MLS #TB8460922 Report a problem
    3/12/2026Price change$465,000-4.1%$155/sqft
    Source: Stellar MLS #TB8460922 Report a problem
    2/5/2026Price change$485,000-6.7%$162/sqft
    Source: Stellar MLS #TB8460922 Report a problem
    1/29/2026Price change$520,000-1.9%$173/sqft
    Source: Stellar MLS #TB8460922 Report a problem
    1/9/2026Listed for sale$530,000+102.3%$177/sqft
    Source: Stellar MLS #TB8460922 Report a problem
    5/13/2008Sold$262,000$87/sqft
    Source: Public Record Report a problem

    Public tax history

    YearProperty taxesTax assessment
    2025$4,763 +0.1%$157,067 +2.9%
    2024$4,760 +6.8%$152,640 +3%
    2023$4,456 +9.2%$148,194 +3%
    2022$4,079 +1.2%$143,878 +3%
    2021$4,031 +2.1%$139,687 +1.4%
    2020$3,948 +2.4%$137,758 +2.3%
    2019$3,857 $134,661 +1.9%
    2018$3,857 +1.4%$132,150 -39%
    2017$3,804 +7.7%$216,614 +70.9%
    2016$3,533 +1.2%$126,770 +0.7%
    2015$3,492 -0.1%$125,889 +0.8%
    2014$3,497 $124,890 +1.5%
    2013$3,497 +2.5%$123,044 +1.7%
    2012$3,412 -3.8%$120,987 -5%
    2011$3,546 -2.6%$127,398 -4.3%
    2010$3,642 -13.8%$133,148 -17.3%
    2009$4,224 -28.9%$161,067 -21.6%
    2008$5,943 -13.8%$205,385 -16.1%
    2007$6,899 +167.8%$244,706 +436%
    2006$2,576 +4.9%$45,654 +7.5%
    2005$2,456 $42,462 +9.6%
    2004-- $38,737
    Find assessor info on the county website

    Neighborhood: 33572

    Nearby schools

    GreatSchools rating
    Schools provided by the listing agent
    • Elementary: Doby Elementary-HB
    • Middle: Eisenhower-HB
    • High: East Bay-HB

    Source: Stellar MLS. This data may not be complete. We recommend contacting the local school district to confirm school assignments for this home.

    Get a cash offer in 3 minutes
    Find out how much your home could sell for in as little as 3 minutes with a no-obligation cash offer.
    Estimated market value
    $458,100
    Get a cash offer in 3 minutes
    Find out how much your home could sell for in as little as 3 minutes with a no-obligation cash offer.
    Estimated market value
    $458,100