Looking for a home with a peaceful, country setting, convenient to I-4, the 429, and the 417 within minutes? This is the place! Nestled on a cul-de-sac lot in the highly sought after neighborhood of Sylvan Lake Reserve, you are surrounded by great schools, many restaurants, plenty of shopping, and entertainment! This serene neighborhood is a peaceful area to walk the sidewalks, have picnics, play some tennis, and take in the lakeside views and all the wildlife! The home is situated on over a 1/2 acre, with a fully fenced back yard. It's a perfect place to enjoy pool parties, BBQs, have bonfires, and play horseshoes on the pit out back (new horseshoe set awaits for new owners). New Flagstone pavers were recently installed to provide plenty of extra gathering areas. The large enclosed patio is perfect to bring the fun inside, on inclement days. The metal enclosures for the patio can easily be removed, if one desires more light and sunshine to the backside of home. There is a large living room and another large family room off the kitchen area, spacious master bedroom has two walk in closets and patio entrance. The large bonus room could be converted to a 5th bedroom, another bathroom, or extra storage.... whatever you may like! House was completely repiped in 2020, New water heater in 2023, new sump pumps in 2021, French drains in 2023, New pool chlorinator and filter system in 2024, Flagstone pavers and Irrigation installed in 2022, Ring security camera and flood cams added in 2021, Outdoor pool enclosure and doors were rescreened 2022, gutter guards added in 2021. This home includes a termite bond and the seller is providing the new buyer with a home warranty. Bedroom Closet Type: Walk-in Closet (Primary Bedroom).
Sold for $600,000
$600,000
6834 Hidden Glade Pl, Sanford, FL 32771
4beds
2,535sqft
Single Family Residence
Built in 1996
0.58 Acres Lot
$641,000 Zestimate®
$237/sqft
$3,389 Estimated rent
Home value
$641,000
$609,000 - $673,000
$3,389/mo
Zestimate® history
Owner options
List your home for rent
$3,389/mo
Rent Zestimate®
Find your next renter with Zillow Rental Manager. Plus, with online applications, you can quickly screen prospective tenants – for free.
$3,389/mo
Rent Zestimate®
Refinance and save
$3,980/mo
Est. payment
Refinancing to a lower rate could help reduce your monthly payments and save thousands over the life of the loan.
$3,980/mo
Est. payment
Explore your selling options
Work with a Zillow partner agent
Leverage their expertise and Zillow's premium Showcase listings to get your home seen by more buyers.
Get startedList with your own agent
Get your home in front of millions of buyers by listing it on Zillow.
Learn how to do itSell it yourself
Take full control of how buyers see your home on Zillow by listing For Sale by Owner (FSBO).
List your homeWhat's special
Zillow last checked:
Listing updated:
Listed by:
Theresa Lowe 757-705-1108,
CREEGAN GROUP 407-622-1111
Bought with:
Newton Hieda, PA, 3244802
SUMMERHILL REALTY GROUP LLC
Source: Stellar MLS,MLS#: O6191908 Originating MLS: Orlando Regional
Originating MLS: Orlando Regional
Facts & features
Interior
Bedrooms & bathrooms
- Bedrooms: 4
- Bathrooms: 2
- Full bathrooms: 2
Rooms
- Room types: Bonus Room
Primary bedroom
- Features: Ceiling Fan(s), Walk-In Closet(s)
- Level: First
- Dimensions: 13x22
Bathroom 2
- Features: Exhaust Fan, Tub with Separate Shower Stall
- Level: First
- Dimensions: 10x11
Bathroom 3
- Level: First
- Dimensions: 11x12
Bathroom 4
- Level: First
- Dimensions: 13x11
Balcony porch lanai
- Level: First
- Dimensions: 32x17
Bonus room
- Features: No Closet
- Level: First
- Dimensions: 10x18
Dining room
- Level: First
- Dimensions: 16x13
Family room
- Level: First
- Dimensions: 22x13
Kitchen
- Level: First
- Dimensions: 11x14
Living room
- Level: First
- Dimensions: 14x14
Heating
- Central
Cooling
- Central Air
Appliances
- Included: Dishwasher, Disposal, Dryer, Microwave, Range, Refrigerator, Washer
- Laundry: Inside, Laundry Room
Features
- Cathedral Ceiling(s), Ceiling Fan(s), Eating Space In Kitchen, High Ceilings, Primary Bedroom Main Floor, Solid Surface Counters, Walk-In Closet(s)
- Flooring: Carpet, Ceramic Tile, Laminate
- Windows: Blinds, Insulated Windows, Skylight(s)
- Has fireplace: No
Interior area
- Total structure area: 3,454
- Total interior livable area: 2,535 sqft
Property
Parking
- Total spaces: 2
- Parking features: Garage Faces Side
- Attached garage spaces: 2
- Details: Garage Dimensions: 18x22
Features
- Levels: One
- Stories: 1
- Patio & porch: Covered, Enclosed, Screened
- Exterior features: Irrigation System, Sprinkler Metered
- Has private pool: Yes
- Pool features: In Ground, Lighting, Screen Enclosure
- Spa features: In Ground
- Fencing: Fenced
Lot
- Size: 0.58 Acres
- Features: Cul-De-Sac, Sidewalk
Details
- Parcel number: 2519295MU00000630
- Zoning: PUD
- Special conditions: None
Construction
Type & style
- Home type: SingleFamily
- Property subtype: Single Family Residence
Materials
- Block, Stucco
- Foundation: Slab
- Roof: Shingle
Condition
- New construction: No
- Year built: 1996
Details
- Warranty included: Yes
Utilities & green energy
- Sewer: Public Sewer
- Water: Public
- Utilities for property: Public
Community & HOA
Community
- Features: Deed Restrictions, Sidewalks
- Pet fee: $0 monthly
- Subdivision: THE GLADES ON SYLVAN LAKE PH 1
HOA
- Has HOA: Yes
- HOA fee: $58 monthly
- HOA name: Anna Polozola
- HOA phone: 407-333-7787
Location
- Region: Sanford
Financial & listing details
- Price per square foot: $237/sqft
- Tax assessed value: $548,959
- Annual tax amount: $4,469
- Date on market: 4/1/2024
- Cumulative days on market: 70 days
- Listing terms: Cash,Conventional,FHA,VA Loan
- Ownership: Fee Simple
- Total actual rent: 0
- Road surface type: Paved
Price history
| Date | Event | Price |
|---|---|---|
| 7/30/2024 | Sold | $600,000-5.5%$237/sqft |
Source:  Stellar MLS #O6191908 Report a problem Stellar MLS #O6191908 Report a problem | ||
| 6/24/2024 | Pending sale | $635,000$250/sqft |
Source: Stellar MLS #O6191908 Report a problem | ||
| 5/13/2024 | Price change | $635,000-2.3%$250/sqft |
Source: Stellar MLS #O6191908 Report a problem | ||
| 4/29/2024 | Listed for sale | $650,000$256/sqft |
Source: Stellar MLS #O6191908 Report a problem | ||
| 4/16/2024 | Pending sale | $650,000$256/sqft |
Source: Stellar MLS #O6191908 Report a problem | ||
| 4/1/2024 | Listed for sale | $650,000+58.5%$256/sqft |
Source: Stellar MLS #O6191908 Report a problem | ||
| 4/1/2020 | Sold | $410,000$162/sqft |
Source: Public Record Report a problem | ||
| 3/4/2020 | Pending sale | $410,000$162/sqft |
Source: RE/MAX CENTRAL REALTY #O5826520 Report a problem | ||
| 2/26/2020 | Listed for sale | $410,000$162/sqft |
Source: RE/MAX CENTRAL REALTY #O5826520 Report a problem | ||
| 2/26/2020 | Pending sale | $410,000$162/sqft |
Source: RE/MAX CENTRAL REALTY #O5826520 Report a problem | ||
| 2/7/2020 | Price change | $410,000-1.9%$162/sqft |
Source: RE/MAX CENTRAL REALTY #O5826520 Report a problem | ||
| 1/17/2020 | Price change | $418,000-2.1%$165/sqft |
Source: RE/MAX CENTRAL REALTY #O5826520 Report a problem | ||
| 11/19/2019 | Listed for sale | $427,000$168/sqft |
Source: RE/MAX CENTRAL REALTY #O5826520 Report a problem | ||
Public tax history
| Year | Property taxes | Tax assessment |
|---|---|---|
| 2025 | $7,956 +92.2% | $548,959 +55.4% |
| 2024 | $4,139 +2.6% | $353,346 +3% |
| 2023 | $4,034 +2.6% | $343,054 +3% |
| 2022 | $3,932 -8.3% | $333,062 +3% |
| 2021 | $4,286 +36.4% | $323,361 +35.3% |
| 2020 | $3,143 +1.4% | $239,050 +2.3% |
| 2019 | $3,100 | $233,675 +1.9% |
| 2018 | $3,100 +1.9% | $229,318 +2.1% |
| 2017 | $3,041 +0.6% | $224,601 +1.4% |
| 2016 | $3,022 -1.6% | $221,521 +1.4% |
| 2015 | $3,071 | $218,452 +0.8% |
| 2014 | $3,071 +8.7% | $216,718 +1.5% |
| 2013 | $2,826 +6.8% | $213,515 +1.7% |
| 2012 | $2,647 +2.5% | $209,946 +3% |
| 2011 | $2,583 +0.8% | $203,831 +1.5% |
| 2010 | $2,563 +3.9% | $200,819 +2.7% |
| 2009 | $2,467 +3.8% | $195,539 +0.1% |
| 2008 | $2,377 +4.4% | $195,344 +9% |
| 2007 | $2,278 -5.7% | $179,228 +2.5% |
| 2006 | $2,415 +1.8% | $174,857 +3% |
| 2005 | $2,372 +0.4% | $169,764 +3% |
| 2004 | $2,363 +0.8% | $164,819 +1.9% |
| 2003 | $2,344 +1.2% | $161,746 +2.4% |
| 2002 | $2,317 +4% | $157,955 +4.6% |
| 2000 | $2,227 | $150,940 |
Find assessor info on the county website
Neighborhood: 32771
Nearby homes
- $634,8004 bd3 ba2.5k sqft6840 Hidden Glade Pl, Sanford, FL 32771Off Market

- $653,1004 bd3 ba2.7k sqft6833 Hidden Glade Pl, Sanford, FL 32771Off Market

- $754,2005 bd4 ba3.1k sqft6846 Hidden Glade Pl, Sanford, FL 32771Off Market
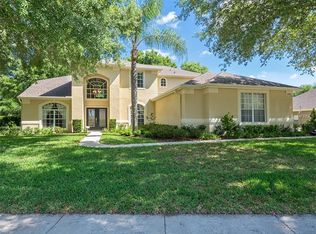
- $600,0004 bd5 ba2.8k sqft6839 Hidden Glade Pl, Sanford, FL 32771Sold

- $630,0005 bd3 ba2.7k sqft6845 Hidden Glade Pl, Sanford, FL 32771Off Market
- $649,3004 bd3 ba2.5k sqft6852 Hidden Glade Pl, Sanford, FL 32771Off Market
- $703,2004 bd5 ba2.8k sqft6851 Hidden Glade Pl, Sanford, FL 32771Off Market
- $671,4005 bd3 ba2.7k sqft6858 Hidden Glade Pl, Sanford, FL 32771Off Market
Nearby schools
GreatSchools rating
- 9/10Wilson Elementary SchoolGrades: PK-5Distance: 0.9 mi
- 6/10Markham Woods Middle SchoolGrades: 6-8Distance: 1.9 mi
- 5/10Seminole High SchoolGrades: 9-12Distance: 5.8 mi
Get a cash offer in 3 minutes
Find out how much your home could sell for in as little as 3 minutes with a no-obligation cash offer.
Estimated market value
$641,000
Get a cash offer in 3 minutes
Find out how much your home could sell for in as little as 3 minutes with a no-obligation cash offer.
Estimated market value
$641,000
- Florida
- Seminole County
- Sanford
- 32771
- 6834 Hidden Glade Pl
Nearby cities
Nearby zip codes
Other Sanford Topics
