Experience true waterfront living where you can enjoy a boat or kayak ride down the canal to find adventures like exploring the Myakka River, Tarpon Fishing in Charlotte Harbor, or finding shells at Stump Pass. This home features 3 bedrooms, 2.5 baths and a concrete seawall with dock on a wide canal. Step inside and find a large living area and dining room accented with tile floors, wood beams on the ceilings, and sliding doors with stunning views over the pool and the water beyond. The kitchen offers equally breathtaking views, plenty of white cabinets, stainless steel appliances, breakfast bar, and a large pass-thru window to the pool area for seamless cooking and entertaining. Adjoining the kitchen area is the family room with pool access through the sliders. The ensuite master bedroom with wood look tile flooring has room for all your furnishings, two walk-in closets, and sliding glass doors for lanai access. The recently remodeled master bathroom has been well designed with a dual sink, granite topped vanity, and tile and glass walk-in shower. The two additional bedrooms and full guest bathroom can be closed off from the main living areas with a convenient pocket door, providing the ultimate privacy for everyone. Step through one of the several sets of sliding doors to the oversized screened pool area where you can enjoy year-round swimming in the heated pool. Invite family and friends over for grilling or a cocktail while sitting on the dock and enjoying the wildlife in the canal. Additional highlights include: a 2019 roof, 2023 pool, 2023 pool cage, aluminum fenced backyard, 2020 HVAC system, 2023 refrigerator, 2021 washer and dryer, and a great extended shell parking area off the driveway for additional parking. This home is located close to a multitude of shopping, dining, medical, and entertainment. A public boat ramp is close by for easy launching. Love pickleball? Highland Ridge Park is very close by and has 6 pickleball courts, playground, rentable pavilion with grill and electricity, tennis and racquetball courts, basketball courts, and shuffleboard. This home is ideal for those seeking waterfront living with convenient access. Contact us today to schedule your showing and explore this remarkable lifestyle firsthand.
Sold for $489,900
$489,900
6834 KENWOOD DRIVE, NORTH PORT, FL 34287
3beds
1,880sqft
Single Family Residence
Built in 1986
10,000 Square Feet Lot
$466,700 Zestimate®
$261/sqft
$3,293 Estimated rent
Home value
$466,700
$439,000 - $495,000
$3,293/mo
Zestimate® history
Owner options
List your home for rent
$3,293/mo
Rent Zestimate®
Find your next renter with Zillow Rental Manager. Plus, with online applications, you can quickly screen prospective tenants – for free.
$3,293/mo
Rent Zestimate®
Refinance and save
$3,149/mo
Est. payment
Refinancing to a lower rate could help reduce your monthly payments and save thousands over the life of the loan.
$3,149/mo
Est. payment
Explore your selling options
Work with a Zillow partner agent
Leverage their expertise and Zillow's premium Showcase listings to get your home seen by more buyers.
Get startedList with your own agent
Get your home in front of millions of buyers by listing it on Zillow.
Learn how to do itSell it yourself
Take full control of how buyers see your home on Zillow by listing For Sale by Owner (FSBO).
List your homeWhat's special
Zillow last checked:
Listing updated:
Listed by:
Carla Stiver, PA 941-270-1460,
RE/MAX ALLIANCE GROUP 941-473-8484
Bought with:
James Gomez, 3463067
ROBERT SLACK LLC
Source: Stellar MLS,MLS#: D6136494 Originating MLS: Englewood
Originating MLS: Englewood
Facts & features
Interior
Bedrooms & bathrooms
- Bedrooms: 3
- Bathrooms: 3
- Full bathrooms: 2
- 1/2 bathrooms: 1
Rooms
- Room types: Family Room, Dining Room, Living Room, Utility Room
Primary bedroom
- Features: Ceiling Fan(s), En Suite Bathroom, Walk-In Closet(s)
- Level: First
- Dimensions: 16x8
Bedroom 2
- Features: Ceiling Fan(s), Dual Closets
- Level: First
- Dimensions: 11x11
Bedroom 3
- Features: Ceiling Fan(s), Walk-In Closet(s)
- Level: First
- Dimensions: 11x11
Primary bathroom
- Features: Dual Sinks, Granite Counters, Shower No Tub, Linen Closet
- Level: First
- Dimensions: 12x6
Bathroom 2
- Features: Single Vanity, Tub With Shower, Window/Skylight in Bath
- Level: First
- Dimensions: 8x9
Balcony porch lanai
- Features: Ceiling Fan(s)
- Level: First
- Dimensions: 30x13
Dinette
- Level: First
- Dimensions: 7x7
Dining room
- Level: First
- Dimensions: 13x10
Family room
- Features: Ceiling Fan(s)
- Level: First
- Dimensions: 22x13
Kitchen
- Features: Ceiling Fan(s)
- Level: First
- Dimensions: 10x10
Laundry
- Features: Built-In Shelving
- Level: First
- Dimensions: 11x5
Living room
- Features: Ceiling Fan(s)
- Level: First
- Dimensions: 19x15
Heating
- Central, Electric
Cooling
- Central Air
Appliances
- Included: Dishwasher, Dryer, Range, Refrigerator, Washer
- Laundry: Inside, Laundry Room
Features
- Ceiling Fan(s), Eating Space In Kitchen, High Ceilings, Living Room/Dining Room Combo, Solid Surface Counters, Split Bedroom, Thermostat, Vaulted Ceiling(s)
- Flooring: Carpet, Linoleum, Tile
- Doors: Sliding Doors
- Windows: Blinds, Drapes, Window Treatments, Hurricane Shutters
- Has fireplace: No
Interior area
- Total structure area: 2,711
- Total interior livable area: 1,880 sqft
Property
Parking
- Total spaces: 2
- Parking features: Driveway, Garage Door Opener
- Attached garage spaces: 2
- Has uncovered spaces: Yes
- Details: Garage Dimensions: 20x21
Features
- Levels: One
- Stories: 1
- Patio & porch: Covered, Patio, Porch, Rear Porch, Screened
- Exterior features: Lighting, Rain Gutters
- Has private pool: Yes
- Pool features: Gunite, Heated, In Ground, Screen Enclosure
- Has view: Yes
- View description: Pool, Water, Canal
- Has water view: Yes
- Water view: Water,Canal
- Waterfront features: Canal - Brackish, Bay/Harbor Access, Brackish Water Access, Saltwater Canal Access, Gulf/Ocean Access, Gulf/Ocean to Bay Access, River Access, Seawall
- Body of water: BIG SLOUGH WATERWAY
Lot
- Size: 10,000 Square Feet
- Dimensions: 80 x 125
- Features: Landscaped, Near Golf Course
- Residential vegetation: Mature Landscaping, Trees/Landscaped
Details
- Parcel number: 0998248021
- Zoning: RSF2
- Special conditions: None
Construction
Type & style
- Home type: SingleFamily
- Property subtype: Single Family Residence
Materials
- Block, Stucco
- Foundation: Slab
- Roof: Shingle
Condition
- New construction: No
- Year built: 1986
Utilities & green energy
- Sewer: Public Sewer
- Water: Public
- Utilities for property: BB/HS Internet Available, Cable Available, Cable Connected, Electricity Available, Electricity Connected, Public, Sewer Available, Sewer Connected, Water Available, Water Connected
Community & HOA
Community
- Security: Smoke Detector(s)
- Pet fee: $0 monthly
- Subdivision: PORT CHARLOTTE SUB 50
HOA
- Has HOA: No
Location
- Region: North Port
Financial & listing details
- Price per square foot: $261/sqft
- Tax assessed value: $383,400
- Annual tax amount: $5,156
- Date on market: 5/15/2024
- Cumulative days on market: 16 days
- Listing terms: Cash,Conventional,VA Loan
- Ownership: Fee Simple
- Total actual rent: 0
- Electric utility on property: Yes
- Road surface type: Paved
Price history
| Date | Event | Price |
|---|---|---|
| 6/24/2024 | Sold | $489,900-2%$261/sqft |
Source:  Stellar MLS #D6136494 Report a problem Stellar MLS #D6136494 Report a problem | ||
| 5/31/2024 | Pending sale | $499,900$266/sqft |
Source: Stellar MLS #D6136494 Report a problem | ||
| 5/15/2024 | Listed for sale | $499,900+79.2%$266/sqft |
Source: Stellar MLS #D6136494 Report a problem | ||
| 3/25/2019 | Sold | $279,000-3.5%$148/sqft |
Source: Public Record Report a problem | ||
| 2/15/2019 | Pending sale | $289,000$154/sqft |
Source: Keller Williams Island Life Real Estate #N6103986 Report a problem | ||
| 1/31/2019 | Listed for sale | $289,000+75.2%$154/sqft |
Source: KELLER WILLIAMS ISLAND LIFE REAL ESTATE #N6103986 Report a problem | ||
| 8/22/2016 | Listing removed | $2,000$1/sqft |
Source: Sunbelt Home Services, LLC Report a problem | ||
| 8/6/2015 | Listed for rent | $2,000$1/sqft |
Source: Sunbelt Home Services, LLC Report a problem | ||
| 12/5/2014 | Listing removed | $2,000$1/sqft |
Source: CENTURY 21 Sunbelt Realty #C7202975 Report a problem | ||
| 9/24/2014 | Listed for rent | $2,000$1/sqft |
Source: Sunbelt Home Services, LLC Report a problem | ||
| 12/30/2011 | Sold | $165,000-5.6%$88/sqft |
Source: Public Record Report a problem | ||
| 11/30/2011 | Price change | $174,700-0.1%$93/sqft |
Source: Re/Max Anchor Realty #C7025244 Report a problem | ||
| 11/23/2011 | Price change | $174,900-2%$93/sqft |
Source: Re/Max Anchor Realty #C7025244 Report a problem | ||
| 9/28/2011 | Price change | $178,500-3.8%$95/sqft |
Source: Re/Max Anchor Realty #C7025244 Report a problem | ||
| 9/3/2011 | Price change | $185,500+6.1%$99/sqft |
Source: Re/Max Anchor Realty #C7025244 Report a problem | ||
| 6/21/2011 | Listed for sale | $174,900$93/sqft |
Source: RE/MAX ANCHOR REALTY GROUP #C7025244 Report a problem | ||
Public tax history
| Year | Property taxes | Tax assessment |
|---|---|---|
| 2025 | $6,566 +9.7% | $383,400 +13.6% |
| 2024 | $5,983 +16% | $337,549 +16.1% |
| 2023 | $5,157 +2.2% | $290,763 +10% |
| 2022 | $5,045 +13.9% | $264,330 +10% |
| 2021 | $4,431 +2.9% | $240,300 +4.4% |
| 2020 | $4,306 +0.5% | $230,200 +1.1% |
| 2019 | $4,283 | $227,700 +10% |
| 2018 | $4,283 +13.7% | $207,000 +7.4% |
| 2017 | $3,766 +15.1% | $192,676 -0.1% |
| 2016 | $3,271 | $192,900 +12.3% |
| 2015 | $3,271 +10.3% | $171,800 +30.5% |
| 2014 | $2,965 +9.4% | $131,600 |
| 2013 | $2,711 +2.2% | $131,600 +2.2% |
| 2012 | $2,653 +41.1% | $128,800 +5.1% |
| 2011 | $1,880 -8.7% | $122,600 -7.5% |
| 2010 | $2,060 -17.8% | $132,500 -22.5% |
| 2009 | $2,505 | $170,938 +0.1% |
| 2008 | $2,505 -4.7% | $170,767 +3% |
| 2007 | $2,627 | $165,793 +2.5% |
| 2006 | -- | $161,749 +3% |
| 2005 | -- | $157,038 +3% |
| 2004 | $2,686 -1.1% | $152,464 +1.9% |
| 2003 | $2,715 +1.4% | $149,621 +2.4% |
| 2002 | $2,677 +6.2% | $146,114 +1.6% |
| 2001 | $2,521 +2.4% | $143,813 +3% |
| 2000 | $2,462 | $139,624 |
Find assessor info on the county website
Neighborhood: 34287
Nearby homes
- $305,6003 bd2 ba1.9k sqft6860 Kenwood Dr, North Port, FL 34287Off Market

- $436,7003 bd2 ba1.6k sqft6808 Kenwood Dr, North Port, FL 34287Off Market
- $425,6003 bd2 ba2k sqft6886 Kenwood Dr, North Port, FL 34287Off Market
- $410,1003 bd2 ba1.9k sqft6782 Kenwood Dr, North Port, FL 34287Off Market
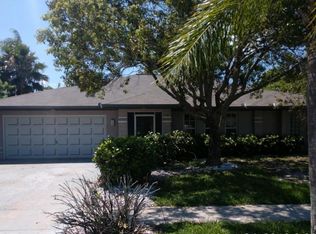
- $199,7002 bd2 ba1.6k sqft6845 Kenwood Dr, North Port, FL 34287Off Market
- $208,4003 bd2 ba1.5k sqft6821 Kenwood Dr, North Port, FL 34287Off Market
- $260,0003 bd2 ba1.1k sqft6795 Kenwood Dr, North Port, FL 34287Sold
- $205,0003 bd2 ba1.5k sqft6912 Kenwood Dr, North Port, FL 34287Sold
Nearby schools
GreatSchools rating
- 6/10Lamarque Elementary SchoolGrades: PK-5Distance: 5.5 mi
- 8/10Heron Creek Middle SchoolGrades: 6-8Distance: 2.6 mi
- 3/10North Port High SchoolGrades: PK,9-12Distance: 2.8 mi
Schools provided by the listing agent
- Elementary: Atwater Elementary
- Middle: Heron Creek Middle
- High: North Port High
Source: Stellar MLS. This data may not be complete. We recommend contacting the local school district to confirm school assignments for this home.
Get a cash offer in 3 minutes
Find out how much your home could sell for in as little as 3 minutes with a no-obligation cash offer.
Estimated market value
$466,700
Get a cash offer in 3 minutes
Find out how much your home could sell for in as little as 3 minutes with a no-obligation cash offer.
Estimated market value
$466,700
- Florida
- Sarasota County
- North Port
- 34287
- 6834 KENWOOD DRIVE
Nearby cities
Nearby neighborhoods
Nearby zip codes
Other North Port Topics
