Skip main navigation
Sold
  • Price Unknown

    6834 Linden St, Prairie Village, KS 66208

    5beds
    3,074sqft
    Single Family Residence
    Built in 1964
    0.3 Acres Lot
    $993,400 Zestimate®
    $--/sqft
    $5,118 Estimated rent

    Home value

    $993,400

    $934,000 - $1.06M

    $5,118/mo

    Zestimate® history
    Loading
    Loading...

    Owner options

    List your home for rent

    $5,118/mo

    Rent Zestimate®

    Find your next renter with Zillow Rental Manager. Plus, with online applications, you can quickly screen prospective tenants – for free.

    Learn more

    $5,118/mo

    Rent Zestimate®

    Refinance and save

    Refinancing to a lower rate could help reduce your monthly payments and save thousands over the life of the loan.

    See today's rates

    Explore your selling options

    Work with a Zillow partner agent

    Leverage their expertise and Zillow's premium Showcase listings to get your home seen by more buyers.

    Get started

    List with your own agent

    Get your home in front of millions of buyers by listing it on Zillow.

    Learn how to do it

    Sell it yourself

    Take full control of how buyers see your home on Zillow by listing For Sale by Owner (FSBO).

    List your home

    What's special

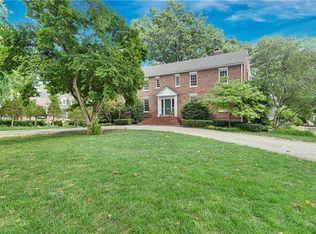
    This is your chance to own a classic Williamsburg home in Fonticello Gardens, subdivision developed by architect Garland Bowers. A beautifully maintained home that blends timeless Colonial charm with hardwood floors & classic details. Located on a quiet cul de sac, this story and half home has five spacious bedroom, three baths and two half baths. The gorgeous formal living room is quintessentially of the Williamsburg style. Charming! Large Primary bedroom offers large walk-in closet, jetted tub and shower. Four bedrooms up with two baths PLUS additional paneled office. Attic fan. There is SO MUCH space in this home. Eat in kitchen opens to spacious family room. Stunning brick patio and beautiful yard with access from spacious screened porch. Also enjoy the view to the private neighborhood garden exclusive to the subdivision. Recreation room in lower level - great for work out, play or guests - along with additional 1/2 bath and tons of storage. Unfinished basement is a woodworkers dream. Extra refrigerator and separate freezer stay with property. Oversized garage has extra space for toys etc and extensive shelving. This home is a rare blend of history, comfort & community! Make it your forever home now!

    Zillow last checked:

    Listing updated:

    Listing Provided by:

    Charlotte White 913-522-6819,

    Parkway Real Estate LLC,

    Brady Burns 402-730-3460,

    Parkway Real Estate LLC

    Bought with:

    Katherine Lee, SP00234700

    Sage Sotheby's International Realty

    Source: Heartland MLS as distributed by MLS GRID,MLS#: 2598164MLS Logo

    Facts & features

    Interior

    Bedrooms & bathrooms
    • Bedrooms: 5
    • Bathrooms: 5
    • Full bathrooms: 3
    • 1/2 bathrooms: 2
    Primary bedroom
    • Level: First
    • Dimensions: 18 x 14
    Bedroom 2
    • Features: Carpet
    • Level: Second
    • Dimensions: 18 x 12
    Bedroom 3
    • Level: Second
    • Dimensions: 13 x 8
    Bedroom 4
    • Level: Second
    • Dimensions: 17 x 12
    Bedroom 5
    • Level: Second
    • Dimensions: 17 x 10
    Primary bathroom
    • Features: Separate Shower And Tub, Walk-In Closet(s)
    • Level: First
    Bathroom 2
    • Level: Second
    Bathroom 3
    • Level: Second
    Dining room
    • Level: First
    • Dimensions: 13 x 11
    Family room
    • Features: Fireplace
    • Level: First
    • Dimensions: 17 x 15
    Half bath
    • Level: First
    Other
    • Level: Lower
    Kitchen
    • Level: First
    • Dimensions: 16 x 13
    Living room
    • Features: Fireplace
    • Level: First
    • Dimensions: 18 x 15
    Office
    • Level: Second
    • Dimensions: 12 x 12
    Recreation room
    • Level: Basement
    • Dimensions: 21 x 14
    Heating
    • Natural Gas
    Cooling
    • Electric
    Appliances
    • Included: Cooktop, Dishwasher, Disposal, Freezer, Microwave, Refrigerator, Built-In Oven, Stainless Steel Appliance(s), Washer, Water Purifier, Water Softener
    • Laundry: In Basement
    Features
    • Walk-In Closet(s)
    • Flooring: Wood
    • Windows: Skylight(s), Thermal Windows
    • Basement: Concrete,Finished,Full,Garage Entrance,Interior Entry
    • Number of fireplaces: 2
    • Fireplace features: Family Room, Living Room
    Interior area
    • Total structure area: 3,074
    • Total interior livable area: 3,074 sqft
    • Finished area above ground: 2,724
    • Finished area below ground: 350

    Property

    Parking
    • Total spaces: 2
    • Parking features: Attached, Basement, Garage Faces Side, Off Street
    • Attached garage spaces: 2
    Features
    • Patio & porch: Patio, Screened
    • Fencing: Wood
    Lot
    • Size: 0.30 Acres
    • Features: City Lot
    Details
    • Parcel number: OP100000000002

    Construction

    Type & style
    • Home type: SingleFamily
    • Architectural style: Traditional
    • Property subtype: Single Family Residence
    Materials
    • Brick/Mortar
    • Roof: Composition
    Condition
    • Year built: 1964

    Utilities & green energy

    • Sewer: Public Sewer
    • Water: Public

    Community & neighborhood

    Security
    • Security features: Smoke Detector(s)
    Location
    • Region: Prairie Village
    • Subdivision: Fonticello Gardens

    HOA & financial

    HOA
    • Has HOA: No

    Other

    Other facts
    • Listing terms: Cash,Conventional
    • Ownership: Private

    Price history

    DateEventPrice
    4/21/2026Sold--
    Source: Heartland MLS as distributed by MLS GRID #2598164 Report a problem
    2/7/2026Pending sale$965,000$314/sqft
    Source: Heartland MLS as distributed by MLS GRID #2598164 Report a problem
    2/5/2026Listed for sale$965,000$314/sqft
    Source: Heartland MLS as distributed by MLS GRID #2598164 Report a problem

    Public tax history

    YearProperty taxesTax assessment
    2025$11,299 +6.9%$98,487 +7.9%
    2024$10,568 +1.5%$91,276 +2%
    2023$10,414 +16.5%$89,504 +16.9%
    2022$8,940 $76,590 +15.4%
    2021-- $66,389 +7.7%
    2020$7,672 $61,663 -4%
    2019-- $64,251 +8.7%
    2018-- $59,110 +11.4%
    2017$6,761 +2.4%$53,038 +3.9%
    2016$6,604 +5.5%$51,048 +4.7%
    2015$6,257 +1.2%$48,737 +0.7%
    2013$6,182 -0.1%$48,380 -3.7%
    2012$6,188 -4.9%$50,255 -1%
    2010$6,504 +3.4%$50,784
    2009$6,288 +3.1%$50,784
    2008$6,099 +5.4%$50,784 +3%
    2007$5,784 +13.1%$49,300 +6.1%
    2006$5,115 $46,484 +9.8%
    2005-- $42,320

    Find assessor info on the county website

    Neighborhood: Prairie Woods

    Nearby schools

    GreatSchools rating
    Schools provided by the listing agent
    • Elementary: Prairie
    • Middle: Indian Hills

    Source: Heartland MLS as distributed by MLS GRID. This data may not be complete. We recommend contacting the local school district to confirm school assignments for this home.

    Get a cash offer in 3 minutes
    Find out how much your home could sell for in as little as 3 minutes with a no-obligation cash offer.
    Estimated market value
    $993,400
    Get a cash offer in 3 minutes
    Find out how much your home could sell for in as little as 3 minutes with a no-obligation cash offer.
    Estimated market value
    $993,400