Skip main navigation
Sold for $3,000,000
  • $3,000,000

    6834 S Ensenada Street, Aurora, CO 80016

    5beds
    8,035sqft
    Single Family Residence
    Built in 2025
    1 Acres Lot
    $2,982,300 Zestimate®
    $373/sqft
    $7,738 Estimated rent

    Home value

    $2,982,300

    $2.80M - $3.19M

    $7,738/mo

    Zestimate® history
    Loading
    Loading...

    Owner options

    List your home for rent

    $7,738/mo

    Rent Zestimate®

    Find your next renter with Zillow Rental Manager. Plus, with online applications, you can quickly screen prospective tenants – for free.

    Learn more

    $7,738/mo

    Rent Zestimate®

    Refinance and save

    $14,858/mo

    Est. payment

    Refinancing to a lower rate could help reduce your monthly payments and save thousands over the life of the loan.

    See today's rates

    $14,858/mo

    Est. payment

    Explore your selling options

    Work with a Zillow partner agent

    Leverage their expertise and Zillow's premium Showcase listings to get your home seen by more buyers.

    Get started

    List with your own agent

    Get your home in front of millions of buyers by listing it on Zillow.

    Learn how to do it

    Sell it yourself

    Take full control of how buyers see your home on Zillow by listing For Sale by Owner (FSBO).

    List your home

    What's special

    Architectural excellenceImpeccable finishesSpa-inspired bathMain floor primaryMechanical roomPrivate balconyBespoke craftsmanship
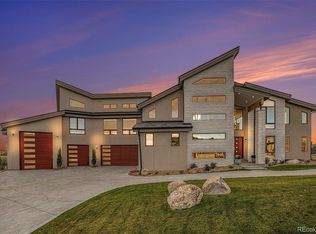
    This currently being built custom residence is a triumph of design, craftsmanship, and modern luxury. Thoughtfully curated across three expansive levels, this home blends architectural sophistication with effortless livability, offering an unparalleled sanctuary of comfort and style. A grand foyer welcomes you into an atmosphere of refined elegance, where soaring ceilings and impeccable finishes set the tone. The heart of the home is the chef’s kitchen, boasting a walk-in pantry and seamless flow into the dining and living spaces—perfect for both intimate gatherings and grand entertaining. The main floor primary is a private retreat, featuring a spa-inspired bath and an expansive walk-in closet. A secondary bedroom with an en-suite bath, a stylish mudroom, a powder room, and a spacious laundry room complete this level. Ascend to a striking loft that overlooks the living area, offering a refined space for relaxation. The upper-level primary bedroom is a sanctuary unto itself, complete with a private balcony, an opulent spa-like bath, and a generously sized walk-in closet—designed for those who appreciate the finer things in life. The fully finished basement is a statement of luxury, featuring a state-of-the-art home theater, a private study, and an additional laundry room. Two well-appointed bedrooms, each with walk-in closets and en-suite baths, provide exceptional accommodations. An additional full bath enhances convenience, while the mechanical room discreetly houses essential home systems. A rare fusion of architectural excellence and bespoke craftsmanship, this brand-new custom home offers a lifestyle of sophistication and distinction *A custom pool can be added for an additional cost* *Build subject to change*

    Zillow last checked:

    Listing updated:

    Listed by:

    Gwenivere Snyder 303-718-1085 G@GwenSnyderRealEstate.com,

    LIV Sotheby's International Realty

    Bought with:

    Tammy Petit, 40034166

    The Meridian Group LLC

    Source: REcolorado as distributed by MLS GRID,MLS#: 2218123MLS Logo

    Facts & features

    Interior

    Bedrooms & bathrooms
    • Bedrooms: 5
    • Bathrooms: 7
    • Full bathrooms: 4
    • 3/4 bathrooms: 1
    • 1/2 bathrooms: 2
    • Main level bathrooms: 3
    • Main level bedrooms: 2
    Bedroom
    • Level: Main
    Bedroom
    • Level: Basement
    Bedroom
    • Level: Basement
    Bathroom
    • Level: Main
    Bathroom
    • Level: Main
    Bathroom
    • Level: Basement
    Bathroom
    • Level: Basement
    Bathroom
    • Level: Basement
    Other
    • Level: Main
    Other
    • Level: Main
    Other
    • Level: Upper
    Other
    • Level: Upper
    Dining room
    • Level: Main
    Family room
    • Level: Basement
    Kitchen
    • Level: Main
    Laundry
    • Level: Main
    Laundry
    • Level: Basement
    Living room
    • Level: Main
    Loft
    • Level: Upper
    Media room
    • Level: Basement
    Mud room
    • Level: Main
    Office
    • Level: Basement
    Heating
    • Forced Air
    Cooling
    • Central Air
    Features
    • Basement: Finished
    Interior area
    • Total structure area: 8,035
    • Total interior livable area: 8,035 sqft
    • Finished area above ground: 4,990
    • Finished area below ground: 3,045

    Property

    Parking
    • Total spaces: 4
    • Parking features: Garage - Attached
    • Attached garage spaces: 4
    Features
    • Levels: Two
    • Stories: 2
    Lot
    • Size: 1 Acres
    Details
    • Parcel number: 034749021
    • Special conditions: Standard

    Construction

    Type & style
    • Home type: SingleFamily
    • Architectural style: Contemporary
    • Property subtype: Single Family Residence
    Materials
    • Frame
    • Roof: Composition
    Condition
    • Year built: 2025

    Utilities & green energy

    • Water: Public

    Community & HOA

    Community
    • Subdivision: Estancia
    HOA
    • Has HOA: Yes
    • HOA fee: $875 semi-annually
    • HOA name: Estancia Metro District
    • HOA phone: 303-858-1800
    Location
    • Region: Centennial

    Financial & listing details

    • Price per square foot: $373/sqft
    • Tax assessed value: $370,000
    • Annual tax amount: $15,001
    • Date on market: 7/12/2025
    • Listing terms: Cash,Conventional
    • Exclusions: None
    • Ownership: Builder

    Price history

    DateEventPrice
    4/24/2026Sold$3,000,000$373/sqft
    Source: REcolorado as distributed by MLS GRID #2218123 Report a problem
    3/16/2026Pending sale$3,000,000$373/sqft
    Source: REcolorado as distributed by MLS GRID #2218123 Report a problem
    7/12/2025Listed for sale$3,000,000+837.5%$373/sqft
    Source: REcolorado as distributed by MLS GRID #2218123 Report a problem
    12/1/2020Sold$320,000-2.6%$40/sqft
    Source: Public Record Report a problem
    11/13/2020Pending sale$328,500$41/sqft
    Source: The Denver 100 Llc #2963430 Report a problem
    10/1/2020Price change$328,500+8.2%$41/sqft
    Source: The Denver 100 Llc #2963430 Report a problem
    5/2/2017Listed for sale$303,500$38/sqft
    Source: The Denver 100 LLC #2963430 Report a problem

    Public tax history

    YearProperty taxesTax assessment
    2025$15,001 +5.4%$99,900 +8.5%
    2024$14,234 +48.9%$92,070
    2023$9,558 +2.1%$92,070 +47.7%
    2022$9,364 $62,350
    2021-- $62,350 +24.8%
    2020$7,629 +95.8%$49,977
    2019$3,895 --
    2018$3,895 +4.2%$24,953 +20.5%
    2017$3,738 $20,714 +21.1%
    2016-- $17,109 +3.2%
    2015-- $16,583 -8.1%
    2014-- $18,045 +13.1%
    2013$3,096 $15,950
    2012-- $15,950
    2011$7,261 +2.4%$15,950 -64.7%
    2010$7,091 +56.6%$45,240 -28.8%
    2009$4,529 $63,510 +121.2%
    2008-- $28,710
    2007-- $28,710
    Find assessor info on the county website

    Neighborhood: 80016

    Nearby schools

    GreatSchools rating
    Schools provided by the listing agent
    • Elementary: Creekside
    • Middle: Liberty
    • High: Grandview
    • District: Cherry Creek 5

    Source: REcolorado as distributed by MLS GRID. This data may not be complete. We recommend contacting the local school district to confirm school assignments for this home.

    Get a cash offer in 3 minutes
    Find out how much your home could sell for in as little as 3 minutes with a no-obligation cash offer.
    Estimated market value
    $2,982,300
    Get a cash offer in 3 minutes
    Find out how much your home could sell for in as little as 3 minutes with a no-obligation cash offer.
    Estimated market value
    $2,982,300