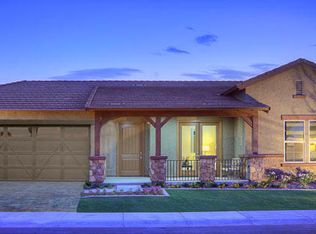
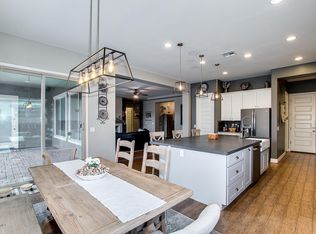
Backing the 11th Tee box in the exclusive gated section of Siena in Seville's golf community, this stunning single-level home by Ashton Woods offers luxury living with exceptional privacy and scenic views. Perfectly positioned on a premium corner lot, this 3-bedroom, 2.5-bath home with a spacious bonus room (including closet), and office spans 3,372 sqft on a 9,580 sqft lot, complete with a 3-car garage and a resort-style backyard. Step inside to discover 10-foot ceilings, travertine tile flooring, plantation shutters, and 5'' baseboards throughout. Designed for both comfort and entertaining, the home features a formal living and dining room, plus a versatile flex space with double French doors opening to a private courtyard. A bonus room between secondary bedrooms--with its own walk-in closet--offers endless possibilities as a media room, guest suite, or additional bedroom. The kitchen is beautifully appointed with granite countertops, a large island, Whirlpool appliances, gas cooktop, built-in microwave, and both a walk-in pantry and butler's pantry. Reverse osmosis and a water softener system are already in place for added convenience. The primary suite is a true retreat, featuring double French door entry, direct backyard access, and serene views. Every bedroom includes a walk-in closet, offering ample storage throughout. Step outside to your private backyard oasis--complete with travertine decking, a sparkling pool with water feature and new Pentair pump and filters, pergola, putting green, and outdoor lighting. Enjoy peaceful golf course views and mountain vistas right from your backyard. Additional highlights include a Vivint security system with cameras and glass break sensors, RV gate, dusk-to-dawn lighting, a new gas water heater (2022), a Trane AC unit (2020), and a secondary Lennox unit. As part of the Seville community, residents enjoy access to championship golf, lakes, a clubhouse with fitness center, pools and spas, pickleball courts, playgrounds, and lush green spaces--all within one of Gilbert's most desirable gated neighborhoods.
For sale
Price cut: $25K (5/28)
$1,174,999
6834 S JACQUELINE Way, Gilbert, AZ 85298
3beds
3,372sqft
Single Family Residence
Built in 2014
9,580 Square Feet Lot
$-- Zestimate®
$348/sqft
$153/mo HOA
What's special
Stunning single-level homeRv gateDusk-to-dawn lightingGas cooktopLarge islandBuilt-in microwavePremium corner lot
- 66 days |
- 343 |
- 12 |
Zillow last checked:
Listing updated:
Listed by:
James Brett Yarbrough 480-276-5653,
ProSmart Realty,
Karen D McMeen 623-332-7428,
ProSmart Realty
Source: ARMLS,MLS#: 7021899

Loading...
Facts & features
Interior
Bedrooms & bathrooms
- Bedrooms: 3
- Bathrooms: 3
- Full bathrooms: 2
- 1/2 bathrooms: 1
Heating
- Forced Air, Natural Gas
Cooling
- Central Air
Appliances
- Included: Water Softener Owned, Reverse Osmosis, Refrigerator, Built-in Microwave, Dishwasher, Disposal, Electric Oven, Gas Cooktop
- Laundry: Inside
Features
- High Speed Internet, Granite Counters, Double Vanity, Eat-in Kitchen, 9+ Flat Ceilings, Kitchen Island, Pantry, Full Bth Master Bdrm, Separate Shwr & Tub
- Flooring: Carpet, Tile
- Windows: Double Pane Windows
- Has basement: No
- Number of fireplaces: 1
- Fireplace features: Living Room, Gas
Interior area
- Total structure area: 3,372
- Total interior livable area: 3,372 sqft
Property
Parking
- Total spaces: 5
- Parking features: Tandem Garage, RV Gate, Garage Door Opener, Direct Access
- Garage spaces: 3
- Uncovered spaces: 2
Features
- Stories: 1
- Patio & porch: Covered
- Has private pool: Yes
- Pool features: Outdoor Pool, Play Pool
- Spa features: None
- Fencing: Block,Wrought Iron
- Has view: Yes
- View description: Golf Course, Mountain(s)
Lot
- Size: 9,580 Square Feet
- Features: Borders Common Area, Sprinklers In Rear, Sprinklers In Front, Corner Lot, Desert Back, Desert Front, On Golf Course, Synthetic Grass Back, Auto Timer H2O Front, Auto Timer H2O Back
Details
- Additional structures: Gazebo
- Parcel number: 30479700
Construction
Type & style
- Home type: SingleFamily
- Architectural style: Ranch
- Property subtype: Single Family Residence
Materials
- Stucco, Wood Frame, Painted
- Roof: Tile
Condition
- Year built: 2014
Details
- Builder name: Ashton Woods
Utilities & green energy
- Sewer: Public Sewer
- Water: City Water
Community & HOA
Community
- Features: Pool, Golf, Pickleball, Lake, Gated, Community Spa Htd, Community Media Room, Tennis Court(s), Playground, Biking/Walking Path
- Security: Security System Owned
- Subdivision: SEVILLE PARCEL 30
HOA
- Has HOA: Yes
- Services included: Maintenance Grounds
- HOA fee: $921 semi-annually
- HOA name: Seville Homeowners A
- HOA phone: 480-339-8805
Location
- Region: Gilbert
Financial & listing details
- Price per square foot: $348/sqft
- Tax assessed value: $823,700
- Annual tax amount: $5,421
- Date on market: 5/1/2026
- Cumulative days on market: 66 days
- Listing terms: Cash,Conventional,VA Loan
- Ownership: Fee Simple
- Road surface type: Asphalt
Estimated market value
Not available
Estimated sales range
Not available
Not available
Price history
| Date | Event | Price |
|---|---|---|
| 5/28/2026 | Price change | $1,174,999-2.1%$348/sqft |
Source: | ||
| 5/1/2026 | Listed for sale | $1,200,000+134.1%$356/sqft |
Source: | ||
| 9/19/2014 | Sold | $512,600$152/sqft |
Source: Public Record Report a problem | ||
Public tax history
| Year | Property taxes | Tax assessment |
|---|---|---|
| 2025 | $5,332 +1.8% | $82,370 -7.7% |
| 2024 | $5,240 +2.2% | $89,210 +52.5% |
| 2023 | $5,125 +2.1% | $58,497 -3.8% |
| 2022 | $5,020 -2.2% | $60,820 +7.2% |
| 2021 | $5,134 +4% | $56,730 +2.7% |
| 2020 | $4,934 +3.4% | $55,220 +5.8% |
| 2019 | $4,770 | $52,210 -2.1% |
| 2018 | $4,770 +6.9% | $53,350 +4.1% |
| 2017 | $4,463 +9.2% | $51,250 +3.8% |
| 2016 | $4,088 +212.1% | $49,380 -2.7% |
| 2015 | $1,310 | $50,760 +268.9% |
| 2014 | -- | $13,760 +49.6% |
| 2013 | -- | $9,200 -12.9% |
| 2009 | -- | $10,564 -7.7% |
| 2008 | -- | $11,440 |
Find assessor info on the county website
Monthly payment
Est. payment$--/mo
Payment breakdown
Explore the cost of this home by adjusting the details. Changes won't be saved.All calculations are estimates and provided by Zillow, Inc. for informational purposes only. Actual amounts may vary.
HOA fees may include property taxes on listings classified as Co-Ops. Contact the listing agent and/or owner for fee details.
Mortgage interest rates are dependent on a number of factors, including credit score, down payment, and repayment length. Interest rate data provided by Zillow Group Marketplace, Inc. as of 1/1/1970 from various mortgage lenders with which we have lead or other similar arrangements; the Estimated Payment is an average of those rates.
See how much you could borrow to make a competitive offer.
Climate risks
Neighborhood: Seville
Nearby schools
GreatSchools rating
- 10/10Riggs Elementary SchoolGrades: PK-6Distance: 0.2 mi
- 7/10Dr. Camille Casteel High SchoolGrades: 7-12Distance: 1.7 mi
Schools provided by the listing agent
- Elementary: Riggs Elementary
- Middle: Dr. Camille Casteel High School
- High: Dr. Camille Casteel High School
- District: Chandler Unified District #80
Source: ARMLS. This data may not be complete. We recommend contacting the local school district to confirm school assignments for this home.
A local agent can set up tours, give advice and negotiate with sellers.
- Arizona
- Maricopa County
- Gilbert
- 85298
- Seville
- 6834 S JACQUELINE Way