A beautifully renovated bungalow near Woodstock! This home effortlessly blends classic charm with modern upgrades, beginning with gleaming hardwood floors and a striking Calcutta-tiled fireplace. Enjoy peace of mind with newer siding, roof, gutters, furnace, hot water heater, central AC – plus a sprinkler system with drip irrigation, decommissioned oil tank, and radon mitigation system. The sun-drenched, spacious kitchen features quartz countertops, wainscoting, a dual-fuel five-burner range, and a refrigerator with built-in ice maker. Retreat to the luxurious primary ensuite, complete with a custom walk-in closet designed with uplighting and ample space for the most dedicated shoe or wardrobe enthusiast. The spa-like bathroom includes double sinks, quartz counters, a soaking tub, and abundant storage. Step outside to a fully fenced yard oasis, complete with mature landscaping, raised garden beds, a new storage shed, and a covered patio ideal for year-round enjoyment. Off-street parking adds convenience, and the location — near both Brentwood Park and Mt. Scott Community Center — offers loads of neighborhood fun! [Home Energy Score = 6. HES Report at https://rpt.greenbuildingregistry.com/hes/OR10242281]
Sold
$490,000
6834 SE Ogden St, Portland, OR 97206
3beds
1,443sqft
Residential, Single Family Residence
Built in 1929
5,227 Square Feet Lot
$488,900 Zestimate®
$340/sqft
$2,960 Estimated rent
Home value
$488,900
$455,000 - $523,000
$2,960/mo
Zestimate® history
Owner options
List your home for rent
$2,960/mo
Rent Zestimate®
Find your next renter with Zillow Rental Manager. Plus, with online applications, you can quickly screen prospective tenants – for free.
$2,960/mo
Rent Zestimate®
Refinance and save
$3,045/mo
Est. payment
Refinancing to a lower rate could help reduce your monthly payments and save thousands over the life of the loan.
$3,045/mo
Est. payment
Explore your selling options
Work with a Zillow partner agent
Leverage their expertise and Zillow's premium Showcase listings to get your home seen by more buyers.
Get startedList with your own agent
Get your home in front of millions of buyers by listing it on Zillow.
Learn how to do itSell it yourself
Take full control of how buyers see your home on Zillow by listing For Sale by Owner (FSBO).
List your homeWhat's special
Dual-fuel five-burner rangeCalcutta-tiled fireplaceFully fenced yard oasisCovered patioLuxurious primary ensuiteSpa-like bathroomDouble sinks
Zillow last checked:
Listing updated:
Listed by:
C. Morgan Davis 503-709-2166,
Keller Williams PDX Central
Bought with:
Genmae Rianelli, 201241989
Living Room Realty
Source: RMLS (OR),MLS#: 115319212
Facts & features
Interior
Bedrooms & bathrooms
- Bedrooms: 3
- Bathrooms: 2
- Full bathrooms: 2
- Main level bathrooms: 1
Rooms
- Room types: Laundry, Bedroom 2, Bedroom 3, Dining Room, Family Room, Kitchen, Living Room, Primary Bedroom
Primary bedroom
- Features: Builtin Features, Walkin Closet
- Level: Lower
- Area: 117
- Dimensions: 13 x 9
Bedroom 2
- Features: Closet
- Level: Main
- Area: 126
- Dimensions: 14 x 9
Bedroom 3
- Level: Main
- Area: 90
- Dimensions: 10 x 9
Kitchen
- Features: Dishwasher, Free Standing Range, Quartz
- Level: Main
Living room
- Level: Main
- Area: 210
- Dimensions: 15 x 14
Heating
- Forced Air
Cooling
- Central Air
Appliances
- Included: Dishwasher, Free-Standing Range, Plumbed For Ice Maker, Stainless Steel Appliance(s), Gas Water Heater
- Laundry: Laundry Room
Features
- Quartz, Closet, Built-in Features, Walk-In Closet(s)
- Flooring: Hardwood, Tile
- Windows: Vinyl Frames
- Basement: Finished,Full
- Number of fireplaces: 1
Interior area
- Total structure area: 1,443
- Total interior livable area: 1,443 sqft
Property
Parking
- Parking features: Driveway, On Street
- Has uncovered spaces: Yes
Features
- Stories: 2
- Patio & porch: Covered Patio
- Exterior features: Garden, Yard
- Fencing: Fenced
Lot
- Size: 5,227 Square Feet
- Features: Corner Lot, Sprinkler, SqFt 5000 to 6999
Details
- Additional structures: ToolShed
- Parcel number: R507405
Construction
Type & style
- Home type: SingleFamily
- Architectural style: Bungalow
- Property subtype: Residential, Single Family Residence
Materials
- Cement Siding, Lap Siding
- Foundation: Concrete Perimeter
- Roof: Composition
Condition
- Updated/Remodeled
- New construction: No
- Year built: 1929
Utilities & green energy
- Gas: Gas
- Sewer: Public Sewer
- Water: Public
Community & HOA
Community
- Subdivision: Brentwood - Darlington
HOA
- Has HOA: No
Location
- Region: Portland
Financial & listing details
- Price per square foot: $340/sqft
- Tax assessed value: $488,400
- Annual tax amount: $5,336
- Date on market: 10/10/2025
- Cumulative days on market: 23 days
- Listing terms: Cash,Conventional,FHA,VA Loan
- Road surface type: Paved
Price history
| Date | Event | Price |
|---|---|---|
| 12/2/2025 | Sold | $490,000$340/sqft |
Source:  RMLS (OR) #115319212 Report a problem RMLS (OR) #115319212 Report a problem | ||
| 11/2/2025 | Pending sale | $490,000$340/sqft |
Source: RMLS (OR) #115319212 Report a problem | ||
| 10/15/2025 | Listed for sale | $490,000$340/sqft |
Source: RMLS (OR) #115319212 Report a problem | ||
| 10/14/2025 | Pending sale | $490,000$340/sqft |
Source: RMLS (OR) #115319212 Report a problem | ||
| 10/10/2025 | Listed for sale | $490,000+40%$340/sqft |
Source: RMLS (OR) #115319212 Report a problem | ||
| 6/1/2016 | Sold | $350,000$243/sqft |
Source: RMLS (OR) #16462312 Report a problem | ||
| 4/29/2016 | Pending sale | $350,000$243/sqft |
Source: Georgetown Realty Inc. #16462312 Report a problem | ||
| 4/29/2016 | Listed for sale | $350,000$243/sqft |
Source: Georgetown Realty Inc. #16462312 Report a problem | ||
Public tax history
| Year | Property taxes | Tax assessment |
|---|---|---|
| 2025 | $5,535 +3.7% | $205,420 +3% |
| 2024 | $5,336 +4% | $199,440 +3% |
| 2023 | $5,131 +2.2% | $193,640 +3% |
| 2022 | $5,020 +1.7% | $188,000 +3% |
| 2021 | $4,935 +9% | $182,530 +3% |
| 2020 | $4,527 +3.8% | $177,220 +3% |
| 2019 | $4,361 | $172,060 +3% |
| 2018 | $4,361 +3% | $167,050 +3% |
| 2017 | $4,233 +56% | $162,190 +40.9% |
| 2016 | $2,714 | $115,100 +3% |
| 2015 | $2,714 +2.7% | $111,750 +3% |
| 2014 | $2,643 +31% | $108,500 +3% |
| 2013 | $2,017 +15.8% | $105,340 +3% |
| 2012 | $1,743 -8.1% | $102,280 +3% |
| 2011 | $1,895 -9.8% | $99,310 +3% |
| 2010 | $2,100 +2.7% | $96,420 +3% |
| 2009 | $2,045 +6% | $93,620 +3% |
| 2008 | $1,930 +0.3% | $90,900 +3% |
| 2007 | $1,925 +11.4% | $88,260 +3% |
| 2006 | $1,728 +4.7% | $85,690 +3% |
| 2005 | $1,651 -8.2% | $83,200 +3% |
| 2004 | $1,798 +2.3% | $80,780 +3% |
| 2003 | $1,758 +8.9% | $78,430 +3% |
| 2002 | $1,615 | $76,150 |
Find assessor info on the county website
Neighborhood: Brentwood-Darlington
Nearby homes
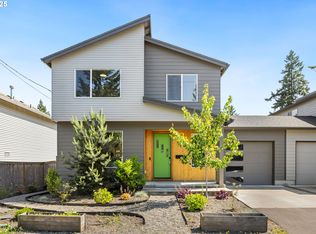
- $492,0003 bd2 ba1.7k sqft6822 SE Ogden St, Portland, OR 97206Sold
- $488,0003 bd2 ba1.8k sqft7217 SE 69th Ave, Portland, OR 97206Off Market
- $615,0004 bd3 ba2k sqft6814 SE Ogden St, Portland, OR 97206Sold
- $317,0002 bd1 ba1.3k sqft6804 SE Ogden St, Portland, OR 97206Off Market
- $--4 bd2 ba-- sqft6908 SE Ogden St #A, Portland, OR 97206Off Market
- $409,1003 bd2 ba1k sqft7137 SE 69th Ave, Portland, OR 97206Off Market
- $583,6005 bd1 ba2.9k sqft6908 SE Ogden St, Portland, OR 97206Off Market
- $469,6003 bd2 ba1.8k sqft7229 SE 69th Ave, Portland, OR 97206Off Market
Nearby schools
GreatSchools rating
- 6/10Whitman Elementary SchoolGrades: K-5Distance: 0.3 mi
- 6/10Lane Middle SchoolGrades: 6-8Distance: 0.4 mi
- 7/10Cleveland High SchoolGrades: 9-12Distance: 2.9 mi
Schools provided by the listing agent
- Elementary: Whitman
- Middle: Lane
- High: Cleveland
Source: RMLS (OR). This data may not be complete. We recommend contacting the local school district to confirm school assignments for this home.
Get a cash offer in 3 minutes
Find out how much your home could sell for in as little as 3 minutes with a no-obligation cash offer.
Estimated market value
$488,900
Get a cash offer in 3 minutes
Find out how much your home could sell for in as little as 3 minutes with a no-obligation cash offer.
Estimated market value
$488,900
- Oregon
- Multnomah County
- Portland
- 97206
- Brentwood-Darlington
- 6834 SE Ogden St
Nearby cities
Nearby neighborhoods
Nearby zip codes
Other Portland Topics
