Skip main navigation
Sold for $925,000
  • $925,000

    6834 Turnberry Isle Ct, Lakewood Ranch, FL 34202

    3beds
    2,701sqft
    Single Family Residence
    Built in 2000
    0.33 Acres Lot
    $915,800 Zestimate®
    $342/sqft
    $6,337 Estimated rent

    Home value

    $915,800

    $843,000 - $989,000

    $6,337/mo

    Zestimate® history
    Loading
    Loading...

    Owner options

    List your home for rent

    $6,337/mo

    Rent Zestimate®

    Find your next renter with Zillow Rental Manager. Plus, with online applications, you can quickly screen prospective tenants – for free.

    Learn more

    $6,337/mo

    Rent Zestimate®

    Refinance and save

    $6,055/mo

    Est. payment

    Refinancing to a lower rate could help reduce your monthly payments and save thousands over the life of the loan.

    See today's rates

    $6,055/mo

    Est. payment

    Explore your selling options

    Work with a Zillow partner agent

    Leverage their expertise and Zillow's premium Showcase listings to get your home seen by more buyers.

    Get started

    List with your own agent

    Get your home in front of millions of buyers by listing it on Zillow.

    Learn how to do it

    Sell it yourself

    Take full control of how buyers see your home on Zillow by listing For Sale by Owner (FSBO).

    List your home

    What's special

    Beautifully landscaped homesiteOversized paver drivewayHallway pantry
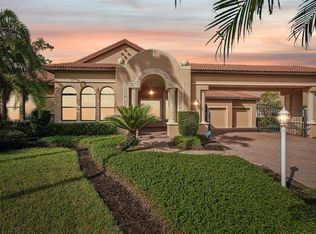
    Set on a beautifully landscaped homesite within the gates of Lakewood Ranch Country Club, this meticulously maintained residence offers a NEW tile roof (2025) plus 3 beds and 3 full baths. The home makes an elegant impression with its oversized paver driveway, gorgeous landscaping, with lighting. A 3-car garage and a paver walkway leading to the glass-detailed front doors complete the approach. The foyer welcomes you with crown molding, a chandelier, and ceramic tile floors, introducing a layout designed for both comfort and entertaining. The living room features pocketing sliders topped with transom windows, flooding the space with natural light. The adjoining dining room offers a defined setting, complete with a niche for a credenza, plantation-shuttered windows, and a pony wall with a column accent. The kitchen is a highlight of the home, spacious, functional, and thoughtfully designed with abundant solid-wood cabinetry, a large bar-height counter with granite top, and a coordinating dry bar featuring glass display cabinets, tumbled-stone backsplash, and accent lighting above and below. Stainless-steel appliances include a Frigidaire gas range, Samsung microwave, Whirlpool refrigerator, and a newer stainless apron sink. Additional features include a workspace area with a granite countertop, a hallway pantry, and an aquarium window framing the breakfast nook. Open to the kitchen, the family room provides an ideal gathering space with custom ceilings, built-in speakers, crown molding, and custom built-ins with bench seating on either side of the media wall. The functional floor plan ensures privacy for all. The primary suite is an expansive retreat featuring two sets of pocketing sliders to the lanai, plantation shutters throughout, a generous seating area, a walk-in closet and a wall closet, each outfitted with built-ins. The en-suite bath includes dual vanities (one with a makeup area), a sunken tub set beneath a glass-block privacy window, a walk-in shower with seamless glass, tile flooring, a private water closet, and a drop-down soffit ceiling detail. Two additional guest rooms offer comfort. One is designed as a guest suite with direct lanai access, a custom closet, and a stunningly remodeled en-suite bath featuring a designer lighted mirror, walk-in shower with bench seating, and a linen cabinet. The other guest bedroom is complete with a wall-to-wall shelf and a spacious closet, located near a well-appointed full bath. The guest full bath includes a spacious vanity with solid-surface counters and a tub/shower combination. A separate office with built-in floating shelves, detailed trim, and a full closet allows for use as a fourth bedroom if desired. Outside, the expansive screened lanai features a cool-deck surface, remote-controlled awning, two covered seating areas for dining and lounging, and ceiling fans, the space overlooks a sparkling pool and spa. The outdoor kitchen includes a refrigerator, sink, and grill area, while lush tropical landscaping frames the backyard and provides a sense of privacy. The lanai comes complete with a large dining table and eight chairs, a premium Lynx grill, and both the family room and primary bedroom televisions are included in the sale, with most other furnishings negotiable. Lakewood Ranch Golf & Country Club offers premier golf, diverse memberships, and a prime location near Waterside, UTC, dining, shopping, and world-class beaches.

    Zillow last checked:

    Listing updated:

    Listing Provided by:

    Joel Schemmel 941-587-4894,

    DOUGLAS ELLIMAN 941-867-6199

    Bought with:

    Kurt Mehl, 3558534

    RE/MAX HARBOR REALTY

    Source: Stellar MLS,MLS#: A4668586MLS LogoOriginating MLS: Sarasota - Manatee

    Facts & features

    Interior

    Bedrooms & bathrooms
    • Bedrooms: 3
    • Bathrooms: 3
    • Full bathrooms: 3
    Primary bedroom
    • Features: Ceiling Fan(s), En Suite Bathroom, Walk-In Closet(s)
    • Level: First
    • Area: 288 Square Feet
    • Dimensions: 16x18
    Bedroom 2
    • Features: Ceiling Fan(s), Built-in Closet
    • Level: First
    • Area: 143 Square Feet
    • Dimensions: 11x13
    Bedroom 3
    • Features: Ceiling Fan(s), En Suite Bathroom, Built-in Closet
    • Level: First
    • Area: 182 Square Feet
    • Dimensions: 13x14
    Primary bathroom
    • Features: Dual Sinks, En Suite Bathroom, Makeup/Vanity Space, Tub with Separate Shower Stall, Water Closet/Priv Toilet
    • Level: First
    • Area: 126 Square Feet
    • Dimensions: 9x14
    Dining room
    • Level: First
    • Area: 121 Square Feet
    • Dimensions: 11x11
    Family room
    • Features: Ceiling Fan(s)
    • Level: First
    • Area: 272 Square Feet
    • Dimensions: 16x17
    Kitchen
    • Level: First
    • Area: 216 Square Feet
    • Dimensions: 12x18
    Laundry
    • Level: First
    • Area: 35 Square Feet
    • Dimensions: 5x7
    Living room
    • Level: First
    • Area: 195 Square Feet
    • Dimensions: 13x15
    Office
    • Features: Ceiling Fan(s)
    • Level: First
    • Area: 99 Square Feet
    • Dimensions: 9x11
    Heating
    • Central, Electric, Natural Gas
    Cooling
    • Central Air, Humidity Control
    Appliances
    • Included: Bar Fridge, Dishwasher, Disposal, Dryer, Microwave, Range, Refrigerator, Washer, Wine Refrigerator
    • Laundry: Laundry Room
    Features
    • Cathedral Ceiling(s), Ceiling Fan(s), Crown Molding, Dry Bar, Eating Space In Kitchen, High Ceilings, Kitchen/Family Room Combo, Living Room/Dining Room Combo, Split Bedroom, Stone Counters, Tray Ceiling(s), Vaulted Ceiling(s), Walk-In Closet(s)
    • Flooring: Carpet, Ceramic Tile
    • Doors: Outdoor Kitchen, Sliding Doors
    • Windows: Window Treatments
    • Has fireplace: No
    Interior area
    • Total structure area: 3,985
    • Total interior livable area: 2,701 sqft

    Property

    Parking
    • Total spaces: 3
    • Parking features: Driveway, Garage Door Opener
    • Attached garage spaces: 3
    • Has uncovered spaces: Yes
    • Details: Garage Dimensions: 23x24
    Features
    • Levels: One
    • Stories: 1
    • Patio & porch: Covered, Patio, Screened
    • Exterior features: Awning(s), Irrigation System, Lighting, Outdoor Kitchen, Sidewalk
    • Has private pool: Yes
    • Pool features: Heated, In Ground, Screen Enclosure
    • Has spa: Yes
    • Spa features: Heated, In Ground
    • Has view: Yes
    • View description: Trees/Woods
    Lot
    • Size: 0.33 Acres
    • Features: Cul-De-Sac, In County
    • Residential vegetation: Mature Landscaping, Trees/Landscaped
    Details
    • Parcel number: 588454859
    • Zoning: PDMU/W
    • Special conditions: None

    Construction

    Type & style
    • Home type: SingleFamily
    • Architectural style: Custom
    • Property subtype: Single Family Residence
    Materials
    • Block, Stucco
    • Foundation: Slab
    • Roof: Tile
    Condition
    • New construction: No
    • Year built: 2000
    Details
    • Builder name: John Cannon

    Utilities & green energy

    • Sewer: Public Sewer
    • Water: Public
    • Utilities for property: BB/HS Internet Available, Cable Available, Cable Connected, Electricity Connected, Sprinkler Meter, Sprinkler Recycled, Street Lights

    Community & neighborhood

    Security
    • Security features: Gated Community, Security System Owned, Smoke Detector(s)
    Community
    • Community features: Deed Restrictions, Gated Community - Guard, Golf Carts OK, Golf, Irrigation-Reclaimed Water, Sidewalks
    Location
    • Region: Lakewood Ranch
    • Subdivision: LAKEWOOD RANCH COUNTRY CLUB

    HOA & financial

    HOA
    • Has HOA: Yes
    • HOA fee: $13 monthly
    • Amenities included: Gated
    • Association name: Christine Wofford
    • Association phone: 941-907-0202
    Other fees
    • Pet fee: $0 monthly
    Other financial information
    • Total actual rent: 0

    Other

    Other facts
    • Listing terms: Cash,Conventional
    • Ownership: Fee Simple
    • Road surface type: Asphalt, Paved

    Price history

    DateEventPrice
    12/29/2025Sold$925,000-6.6%$342/sqft
    Source: Stellar MLS #A4668586 Report a problem
    12/13/2025Pending sale$990,000$367/sqft
    Source: Stellar MLS #A4668586 Report a problem
    11/22/2025Price change$990,000-5.7%$367/sqft
    Source: Stellar MLS #A4668586 Report a problem
    10/20/2025Listed for sale$1,050,000+94.4%$389/sqft
    Source: Stellar MLS #A4668586 Report a problem
    5/22/2012Sold$540,000-0.9%$200/sqft
    Source: Public Record Report a problem
    2/20/2012Listing removed$544,900$202/sqft
    Source: KELLER WILLIAMS LAKEWOOD RANCH #A3951582 Report a problem
    2/14/2012Price change$544,900-9.2%$202/sqft
    Source: Sarasota Lakewood Ranch Ventures, LLC d/b/a Keller Williams Realty #A3951582 Report a problem
    1/18/2012Price change$599,900-6.1%$222/sqft
    Source: Sarasota Lakewood Ranch Ventures, LLC d/b/a Keller Williams Realty #A3951582 Report a problem
    11/12/2011Listed for sale$639,000+20.6%$237/sqft
    Source: Sarasota Lakewood Ranch Ventures, LLC d/b/a Keller Williams Realty #A3951582 Report a problem
    8/4/2003Sold$530,000+32.5%$196/sqft
    Source: Public Record Report a problem
    12/28/2000Sold$400,000+361.4%$148/sqft
    Source: Public Record Report a problem
    11/16/1999Sold$86,700$32/sqft
    Source: Public Record Report a problem

    Public tax history

    YearProperty taxesTax assessment
    2025$10,885 +4.1%$528,517 +2.9%
    2024$10,460 +2.8%$513,622 +3%
    2023$10,175 +3.1%$498,662 +3%
    2022$9,873 +1.6%$484,138 +3%
    2021$9,719 +1.8%$470,037 +1.4%
    2020$9,547 +0.5%$463,547 +2.3%
    2019$9,497 $453,125 +1.9%
    2018$9,497 +2.8%$444,676 +2.1%
    2017$9,240 +6%$435,530 +2.1%
    2016$8,715 $426,572 +0.7%
    2015$8,715 $423,607 +0.8%
    2014$8,715 -0.9%$420,245 +8.5%
    2013$8,792 +879053%$387,367 +11.9%
    2012$1 $346,080 -14.7%
    2011$1 $405,764 -3.2%
    2010-- $419,349 -15.9%
    2009$9,904 +27.4%$498,601 -4%
    2008$7,775 +0.5%$519,266 +3%
    2007$7,734 -4.7%$504,142 +2.5%
    2006$8,116 +0.1%$491,846 +3%
    2005$8,111 +1.7%$477,520 +3%
    2004$7,972 +22.3%$463,612 +17.8%
    2003$6,520 +2.1%$393,624 +2.4%
    2002$6,387 +3.2%$384,398 +1.6%
    2001$6,188 +394.6%$378,344 +440.5%
    2000$1,251 $70,000

    Find assessor info on the county website

    Neighborhood: 34202

    Nearby schools

    GreatSchools rating
    Schools provided by the listing agent
    • Elementary: Robert E Willis Elementary
    • Middle: Nolan Middle
    • High: Lakewood Ranch High

    Source: Stellar MLS. This data may not be complete. We recommend contacting the local school district to confirm school assignments for this home.

    Get a cash offer in 3 minutes
    Find out how much your home could sell for in as little as 3 minutes with a no-obligation cash offer.
    Estimated market value
    $915,800
    Get a cash offer in 3 minutes
    Find out how much your home could sell for in as little as 3 minutes with a no-obligation cash offer.
    Estimated market value
    $915,800