Skip main navigation
Sold for $500,000
  • $500,000

    6834 W MORNING VISTA Drive, Peoria, AZ 85383

    3beds
    2baths
    1,733sqft
    Single Family Residence
    Built in 2005
    7,134 Square Feet Lot
    $498,300 Zestimate®
    $289/sqft
    $2,116 Estimated rent

    Home value

    $498,300

    $453,000 - $548,000

    $2,116/mo

    Zestimate® history
    Loading
    Loading...

    Owner options

    List your home for rent

    $2,116/mo

    Rent Zestimate®

    Find your next renter with Zillow Rental Manager. Plus, with online applications, you can quickly screen prospective tenants – for free.

    Learn more

    $2,116/mo

    Rent Zestimate®

    Refinance and save

    $3,042/mo

    Est. payment

    Refinancing to a lower rate could help reduce your monthly payments and save thousands over the life of the loan.

    See today's rates

    $3,042/mo

    Est. payment

    Explore your selling options

    Work with a Zillow partner agent

    Leverage their expertise and Zillow's premium Showcase listings to get your home seen by more buyers.

    Get started

    List with your own agent

    Get your home in front of millions of buyers by listing it on Zillow.

    Learn how to do it

    Sell it yourself

    Take full control of how buyers see your home on Zillow by listing For Sale by Owner (FSBO).

    List your home

    What's special

    Covered patioExtended paver patioGreat room gas fireplaceUpgraded landscapingArtificial turfQuartz countersHuge walk-in shower
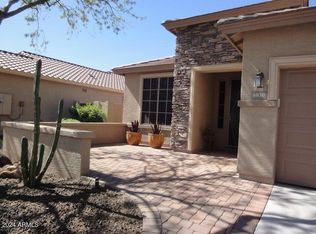
    PREPARE TO FALL IN LOVE! Beautifully updated home inside and out. Curb appeal begins with upgraded landscaping plus lights, lighted paver steps and driveway step out. Great room gas fireplace with blower was upgraded with tile and custom wood mantle. Den can be a 4th bedroom. Newer interior paint&luxury vinyl plank flooring in all the right places; tile in wet areas and carpeted secondary bedrooms. Stunning primary bath has huge walk-in shower, double shower heads, custom tile, benches and high-end glass enclosure. Quartz counters in both baths plus custom shelving in primary. Kitchen has extended cabs, pull-out shelves, custom open shelving, stainless appliances. Fans with lights throughout. Covered patio, extended paver patio and artificial turf for year-round enjoyment. Close to TSMC.

    Zillow last checked:

    Listing updated:

    Listed by:

    Michele Tennyson 623-203-0200,

    HomeSmart

    Bought with:

    Bryan Mortensen, BR648243000

    LRA Real Estate Group, LLC

    Source: ARMLS,MLS#: 6820852MLS Logo

    Facts & features

    Interior

    Bedrooms & bathrooms
    • Bedrooms: 3
    • Bathrooms: 2
    Heating
    • Natural Gas
    Cooling
    • Central Air, Ceiling Fan(s), Programmable Thmstat
    Features
    • High Speed Internet, Granite Counters, Double Vanity, Eat-in Kitchen, Breakfast Bar, 9+ Flat Ceilings, No Interior Steps, Kitchen Island, Pantry, 3/4 Bath Master Bdrm
    • Flooring: Carpet, Vinyl, Tile
    • Windows: Solar Screens, Double Pane Windows
    • Has basement: No
    • Has fireplace: Yes
    • Fireplace features: Family Room, Gas
    Interior area
    • Total structure area: 1,733
    • Total interior livable area: 1,733 sqft

    Property

    Parking
    • Total spaces: 2
    • Parking features: Garage Door Opener, Extended Length Garage, Direct Access, Attch'd Gar Cabinets
    • Garage spaces: 2
    Accessibility
    • Accessibility features: Mltpl Entries/Exits
    Features
    • Stories: 1
    • Patio & porch: Covered, Patio
    • Pool features: None
    • Spa features: None
    • Fencing: Block
    Lot
    • Size: 7,134 Square Feet
    • Features: Sprinklers In Rear, Sprinklers In Front, Desert Front, Synthetic Grass Back, Auto Timer H2O Front, Auto Timer H2O Back
    Details
    • Parcel number: 20103812

    Construction

    Type & style
    • Home type: SingleFamily
    • Architectural style: Ranch
    • Property subtype: Single Family Residence
    Materials
    • Stucco, Wood Frame, Painted
    • Roof: Tile
    Condition
    • Year built: 2005
    Details
    • Builder name: Morrison Homes

    Utilities & green energy

    • Electric: 220 Volts in Kitchen
    • Sewer: Public Sewer
    • Water: City Water
    Green energy
    • Water conservation: Recirculation Pump

    Community & HOA

    Community
    • Features: Playground, Biking/Walking Path
    • Security: Security System Owned
    • Subdivision: SONORAN MOUNTAIN RANCH PARCEL 2
    HOA
    • Has HOA: Yes
    • Services included: Maintenance Grounds
    • HOA fee: $135 quarterly
    • HOA name: Sonoran Mtn Ranch
    • HOA phone: 602-674-4355
    Location
    • Region: Peoria

    Financial & listing details

    • Price per square foot: $289/sqft
    • Tax assessed value: $376,800
    • Annual tax amount: $1,868
    • Date on market: 2/19/2025
    • Cumulative days on market: 26 days
    • Listing terms: Cash,Conventional,FHA,VA Loan
    • Ownership: Fee Simple
    • Electric utility on property: Yes

    Price history

    DateEventPrice
    4/3/2025Sold$500,000+0%$289/sqft
    Source: ARMLS #6820852 Report a problem
    3/17/2025Pending sale$499,999$289/sqft
    Source: ARMLS #6820852 Report a problem
    2/19/2025Listed for sale$499,999+78.6%$289/sqft
    Source: ARMLS #6820852 Report a problem
    3/16/2018Sold$280,000$162/sqft
    Source: ARMLS #5723364 Report a problem
    2/14/2018Listed for sale$280,000+8.4%$162/sqft
    Source: SanCo Realty #5723364 Report a problem
    11/15/2017Listing removed$258,187+2.5%$149/sqft
    Source: Auction.com Report a problem
    8/24/2017Listed for sale--
    Source: Auction.com Report a problem
    7/26/2016Sold$252,000-3%$145/sqft
    Source: Public Record Report a problem
    6/4/2016Listed for sale$259,900+62.4%$150/sqft
    Source: HomeSmart #5452827 Report a problem
    10/4/2011Sold$160,000+6%$92/sqft
    Source: Public Record Report a problem
    8/13/2011Listed for sale$150,900-44.4%$87/sqft
    Source: foreclosure.com Report a problem
    7/7/2005Sold$271,644$157/sqft
    Source: Public Record Report a problem

    Public tax history

    YearProperty taxesTax assessment
    2025$1,796 +0.7%$37,680 -5.7%
    2024$1,784 +1.6%$39,970 +93.3%
    2023$1,756 -0.5%$20,682 -19.1%
    2022$1,765 -3.1%$25,580 +8.4%
    2021$1,822 +2.9%$23,600 +3.7%
    2020$1,770 +4.7%$22,760 +5.8%
    2019$1,692 $21,520 +5.4%
    2018$1,692 +3.5%$20,420 +8.5%
    2017$1,635 +15.2%$18,820 +3.5%
    2016$1,419 +3.4%$18,180 +1.7%
    2015$1,373 $17,870 +31.3%
    2014-- $13,610 +12.3%
    2013-- $12,120 -10.6%
    2012-- $13,550 -2.9%
    2011-- $13,950 -16.9%
    2010-- $16,780 -20.5%
    2009-- $21,110 -19.6%
    2008-- $26,250 +8.9%
    2007-- $24,100 +502.5%
    2006-- $4,000 +8.7%
    2005-- $3,680
    Find assessor info on the county website

    Neighborhood: Sonoran Mountain Ranch

    Nearby schools

    GreatSchools rating
    Schools provided by the listing agent
    • Elementary: Copper Creek Elementary School
    • Middle: Hillcrest Middle School
    • High: Mountain Ridge High School
    • District: Deer Valley Unified District

    Source: ARMLS. This data may not be complete. We recommend contacting the local school district to confirm school assignments for this home.

    Get a cash offer in 3 minutes
    Find out how much your home could sell for in as little as 3 minutes with a no-obligation cash offer.
    Estimated market value
    $498,300
    Get a cash offer in 3 minutes
    Find out how much your home could sell for in as little as 3 minutes with a no-obligation cash offer.
    Estimated market value
    $498,300