THIS HOME IS ON LEASED LAND WITH A MONTHLY LOT RENT OF $725.95 THAT INCLUDES WATER AND SEWER *** ARE YOU LOOKING FOR A PLACE TO SPEND YOUR WINTER? OR A YEAR-ROUND HOME? WELL, YOU MUST SEE THIS SUPER CHARMING HOME. THE HOME OFFERS 3 BEDROOMS/ 2 BATH WITH HUGE CLOSETS, LARGE LIVING ROOM, PERFECT COOKS KITCHEN, A LARGE FLORIDA ROOM THAT HAS MINI SPLIT HVAC UNIT AND MUCH MORE. UPDATED FLOORING, HVAC AND ROOF ON A BEAUTIFUL CORNER LOT. WALDEN WOODS IS A 55+ COMMMUNITY LOCATED IN LOVELY HOMOSASSA. **** DINING ROOM 6 x 9 Good size Living Room with laminate flooring, hanging light fixture.*** LIVING ROOM 13 x 13'6" Large bright Living Room with laminate flooring, lighted ceiling fan and opens to the Dining Room. Large, gorgeous window to add light to the room.*** KITCHEN Super cute eat-in Kitchen with a unique layout that is attractive and functional. Ladies, you will love all the storage and counter space. Kitchen has laminate flooring, large pantry, double sink with viewing window, garbage disposal and a wraparound glass door China cabinet. The breakfast nook measures 6 x 8 with laminate flooring and can hold a good size table. Glass sliding doors leads out into the Florida Room. Appliances include a Whirlpool top freezer refrigerator, new GE smooth-top stove, Whirlpool dishwasher and a above stove GE microwave.*** PRIMARY BEDROOM 11 x 12 Queen size bedroom with laminate flooring, ceiling fan, double wall length closet. *** PRIMARY BATH Huge bath with a double door entry, double sink vanity and plenty of storage underneath, vinyl flooring, deep linen closet, newer step-in shower with tile walls and seat. Grab bars help you get in and out. A small decorative storage unit is included. *** GUEST BEDROOM 1 8'3" x 11'3" Full size room with new carpet and an awesome walk-in closet. The bedroom is en suite to the Main Bath.*** GUEST BEDROOM 2 9'5" x 11 Full size bedroom with new carpet, lighted ceiling fan and a walk-in closet.*** MAIN BATH En suite to Guest bedroom with new laminate flooring, single sink vanity and a tub/shower combo. *** LAUNDRY ROOM Located off the Kitchen with a 2017 GE washer and a 2017 Whirlpool dryer with a cabinet over each.*** FLORIDA ROOM 10'9" x 11'9" Off the Kitchen with indoor/ outdoor carpet and vinyl windows. Newly installed Mini-Split to make this room comfortable year round. Overlooks the corner lot with lots of natural light. *** EXTERIOR Corner Lot*** 1 Car Carport/ 2 Car Driveway*** New Leaf Gutters*** Shingled Roof 2018 Hvac unit 2018*** 8 x 8 Storage Shed*** Hot Water Heater is 2017 New Paver Golf Cart Driveway****** Walden Woods is a 55+community with tons of activities with 2 pools, tennis courts and much more. It is also pet and motorcycle friendly. Come enjoy the best of the best before it's gone.******All listing information is deemed reliable but not guaranteed and should be independently verified through personal inspection by appropriate professionals. American Mobile Home Sales of Tampa Bay Inc. cannot guarantee or warrant the accuracy of this information, measurements, or condition of this property. The buyer is responsible for all closing costs, sales tax, and title transfer fees. The buyer assumes full responsibility for obtaining all current rates of lot rent, fees, pass-on costs, lease agreement, rules, and regulations associated with the community, park, or home from the community/park manager. American Mobile Home Sales of Tampa Bay Inc. is not responsible.
For sale
Price cut: $3.1K (6/13)
$61,900
6834 W Rushport Ln, Homosassa, FL 34446
3beds
1,125sqft
Manufactured Home
Built in 2002
-- sqft lot
$-- Zestimate®
$55/sqft
$-- HOA
What's special
Large pantryNew leaf guttersNew ge smooth-top stoveCorner lotBeautiful corner lotUpdated flooringAbove stove ge microwave
- 101 days
- 109
- 5
Zillow last checked:
Listing updated:
Listed by:
Erica Rice 727-255-4865,
American Mobile Home Sales of Tampa Bay, Inc.
Source: My State MLS,MLS#: 11777163
Facts & features
Interior
Bedrooms & bathrooms
- Bedrooms: 3
- Bathrooms: 2
- Full bathrooms: 2
Rooms
- Room types: Dining Room, En Suite, First Floor Bathroom, First Floor Master Bedroom, Kitchen, Laundry Room, Living Room, Master Bedroom, Private Guest Room, Walk-in Closet
Kitchen
- Features: Eat-in Kitchen
Basement
- Area: 0
Heating
- Electric, Forced Air
Cooling
- Central
Appliances
- Included: Dishwasher, Dryer, Refrigerator, Microwave, Oven, Washer, Water Heater
Features
- Flooring: Carpet, Laminate, Vinyl
- Has basement: No
- Has fireplace: No
- Furnished: Yes
Interior area
- Total structure area: 1,125
- Total interior livable area: 1,125 sqft
- Finished area above ground: 1,125
Property
Parking
- Parking features: Driveway
- Has carport: Yes
- Has uncovered spaces: Yes
Features
- Patio & porch: Enclosed Porch
- Exterior features: Sprinkler System
Lot
- Features: Corner, Trees
Details
- Additional structures: Shed(s), Carport
- On leased land: Yes
- Lease amount: $725
Construction
Type & style
- Home type: MobileManufactured
- Property subtype: Manufactured Home
Materials
- Vinyl Siding
- Roof: Asphalt
Condition
- New construction: No
- Year built: 2002
Utilities & green energy
- Electric: Amps(0)
- Sewer: Community
- Water: Community
Community & HOA
Community
- Features: Gym, Pool, 55 and Over, Clubhouse, Recreation Room, Tennis Court
- Senior community: Yes
- Subdivision: Walden Woods
HOA
- Has HOA: No
- Amenities included: Gym, Pool, 55 and Over, Clubhouse, Pets Allowed, Recreation Room, Tennis Court
Location
- Region: Homosassa
Financial & listing details
- Price per square foot: $55/sqft
- Date on market: 5/30/2026
- Date available: 05/30/2026
- Listing agreement: Exclusive
Estimated market value
Not available
Estimated sales range
Not available
Not available
Price history
| Date | Event | Price |
|---|---|---|
| 6/13/2026 | Price change | $61,900-4.8%$55/sqft |
Source: My State MLS #11777163 Report a problem | ||
| 5/30/2026 | Listed for sale | $65,000-35%$58/sqft |
Source: My State MLS #11777163 Report a problem | ||
| 11/7/2025 | Listing removed | $100,000$89/sqft |
Source: My State MLS #11489975 Report a problem | ||
| 5/6/2025 | Listed for sale | $100,000-18.4%$89/sqft |
Source: My State MLS #11489975 Report a problem | ||
| 2/5/2024 | Listing removed | -- |
Source: My State MLS #11206877 Report a problem | ||
| 10/31/2023 | Listing removed | $122,500-4.2%$109/sqft |
Source: My State MLS #11206877 Report a problem | ||
| 9/23/2023 | Listed for sale | $127,900+96.8%$114/sqft |
Source: My State MLS #11206877 Report a problem | ||
| 10/12/2021 | Listing removed | -- |
Source:  My State MLS Report a problem My State MLS Report a problem | ||
| 10/5/2021 | Pending sale | $65,000$58/sqft |
Source: My State MLS #11012621 Report a problem | ||
| 8/2/2021 | Contingent | $65,000$58/sqft |
Source: My State MLS #11012621 Report a problem | ||
| 7/30/2021 | Pending sale | $65,000$58/sqft |
Source: My State MLS #11012621 Report a problem | ||
| 7/27/2021 | Listed for sale | $65,000$58/sqft |
Source: My State MLS #11012621 Report a problem | ||
Public tax history
Tax history is unavailable.
Monthly payment
Climate risks
Neighborhood: Sugarmill Woods
- $244,6003 bd2 ba1.5k sqft10420 S Little Hampton Ter, Homosassa, FL 34446Off Market
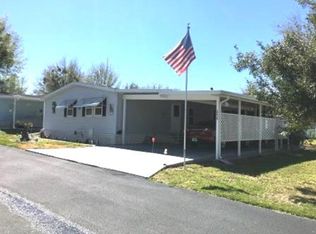
- $139,9003 bd2 ba1.9k sqft10437 S Little Hampton Ter #158, Homosassa, FL 34446For Sale

- $79,9003 bd2 ba1.2k sqft6872 W Rushport Ln #163, Homosassa, FL 34446For Sale
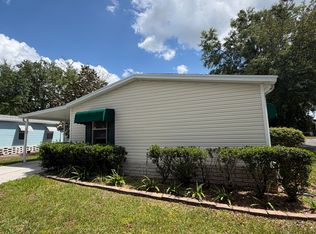
- $74,9002 bd2 ba1k sqft6770 W Castlewood Ln #40F, Homosassa, FL 34446For Sale

Similar homes
- $62,9002 bd2 ba936 sqftWalden Woods, Homosassa, FL 34446For Sale
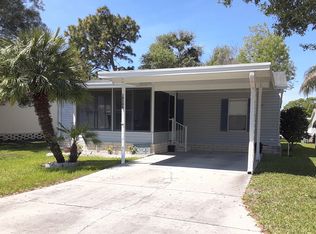 MLS ID #551797, Randy Silva. MHBO
 - $54,5002 bd2 ba1.1k sqftWalden Woods, Homosassa, FL 34446For Sale
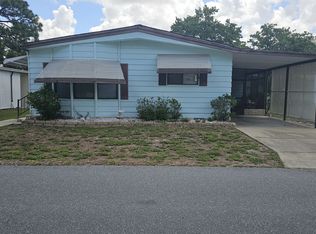 MLS ID #601651, Randy Silva. MHBO
 - $68,0002 bd2 ba936 sqftWalden Woods, Homosassa, FL 34446For Sale
 MLS ID #607211, Randy Silva. MHBO
 - $48,0002 bd2 ba1k sqftWalden Woods, Homosassa, FL 34446For Sale
 MLS ID #574602, Randy Silva. MHBO
