Absolutely immaculate home in Granada Estates! This bright and open 3 bed/2 bath single-level home features a split floor plan, vaulted ceilings, ample natural light, new flooring throughout, and updated bathrooms. The remodeled kitchen boasts new quartz countertops, exquisite new cabinetry, new stainless steel appliances, both recessed and pendant lighting, and a roomy breakfast bar. The backyard includes a spacious covered patio, detached storage shed, and best of all, a large sparkling pool. All this in a quiet Peoria neighborhood near great schools and parks, with easy access to the Loop 101 and the Arrowhead Entertainment District. Welcome home!
Sold for $369,900
$369,900
6834 W SHERRI JEAN Lane, Peoria, AZ 85382
3beds
1,536sqft
Manufactured Home
Built in 1986
8,542 Square Feet Lot
$371,100 Zestimate®
$241/sqft
$2,310 Estimated rent
Home value
$371,100
$341,000 - $404,000
$2,310/mo
Zestimate® history
Owner options
List your home for rent
$2,310/mo
Rent Zestimate®
Find your next renter with Zillow Rental Manager. Plus, with online applications, you can quickly screen prospective tenants – for free.
$2,310/mo
Rent Zestimate®
Refinance and save
$2,144/mo
Est. payment
Refinancing to a lower rate could help reduce your monthly payments and save thousands over the life of the loan.
$2,144/mo
Est. payment
Explore your selling options
Work with a Zillow partner agent
Leverage their expertise and Zillow's premium Showcase listings to get your home seen by more buyers.
Get startedList with your own agent
Get your home in front of millions of buyers by listing it on Zillow.
Learn how to do itSell it yourself
Take full control of how buyers see your home on Zillow by listing For Sale by Owner (FSBO).
List your homeWhat's special
Large sparkling poolSplit floor planRemodeled kitchenUpdated bathroomsDetached storage shedRoomy breakfast barAmple natural light
Zillow last checked:
Listing updated:
Listed by:
James Lanier 602-930-6972,
Lanier Real Estate, LLC
Bought with:
Tariq S. Koshy, BR640412000
AZ Elite Brokers
Source: ARMLS,MLS#: 6979763
Facts & features
Interior
Bedrooms & bathrooms
- Bedrooms: 3
- Bathrooms: 2
- Full bathrooms: 2
Heating
- Electric
Cooling
- Central Air, Ceiling Fan(s)
Appliances
- Included: Refrigerator, Built-in Microwave, Dishwasher, Electric Range
- Laundry: Inside
Features
- Quartz Countertops, High Speed Internet, Breakfast Bar, No Interior Steps, Vaulted Ceiling(s), 3/4 Bath Master Bdrm
- Has basement: No
- Has fireplace: No
Interior area
- Total structure area: 1,536
- Total interior livable area: 1,536 sqft
Property
Parking
- Parking features: Circular Driveway
Features
- Stories: 1
- Patio & porch: Covered, Patio
- Exterior features: Storage
- Has private pool: Yes
- Pool features: Outdoor Pool
- Spa features: None
- Fencing: Block
Lot
- Size: 8,542 Square Feet
- Features: North/South Exposure, Gravel/Stone Front
Details
- Parcel number: 20052484
Construction
Type & style
- Home type: MobileManufactured
- Property subtype: Manufactured Home
Materials
- Stucco, Steel Frame, Wood Frame, Painted
- Roof: Composition
Condition
- Year built: 1986
Utilities & green energy
- Water: City Water
Community & HOA
Community
- Features: Near Bus Stop
- Subdivision: GRANADA ESTATES UNIT 7
HOA
- Has HOA: No
- Services included: No Fees
Location
- Region: Peoria
Financial & listing details
- Price per square foot: $241/sqft
- Tax assessed value: $78,700
- Annual tax amount: $479
- Date on market: 2/6/2026
- Cumulative days on market: 68 days
- Listing terms: Cash,Conventional,FHA,VA Loan
- Ownership: Fee Simple
Price history
| Date | Event | Price |
|---|---|---|
| 4/14/2026 | Sold | $369,900+2.8%$241/sqft |
Source:  ARMLS #6979763 Report a problem ARMLS #6979763 Report a problem | ||
| 2/20/2026 | Price change | $359,900-2.7%$234/sqft |
Source: ARMLS #6979763 Report a problem | ||
| 2/5/2026 | Listed for sale | $369,900+74.5%$241/sqft |
Source: ARMLS #6979763 Report a problem | ||
| 10/21/2025 | Sold | $212,000+170.1%$138/sqft |
Source: Public Record Report a problem | ||
| 6/18/1998 | Sold | $78,500$51/sqft |
Source: Public Record Report a problem | ||
Public tax history
| Year | Property taxes | Tax assessment |
|---|---|---|
| 2025 | $456 -2.6% | $7,870 |
| 2024 | $468 -6.8% | $7,870 +31.6% |
| 2023 | $502 -5.9% | $5,981 -24% |
| 2022 | $534 -16.8% | $7,870 |
| 2021 | $641 +2.7% | $7,870 |
| 2020 | $624 +15% | $7,870 |
| 2019 | $543 | $7,870 -5.3% |
| 2018 | $543 -23.5% | $8,310 +5.6% |
| 2017 | $709 -3.7% | $7,870 +7.5% |
| 2016 | $736 +10.8% | $7,320 +8.1% |
| 2015 | $664 | $6,770 +17.6% |
| 2014 | -- | $5,757 |
| 2013 | -- | $5,757 -0.9% |
| 2012 | -- | $5,810 -17% |
| 2011 | -- | $6,997 -29.6% |
| 2010 | -- | $9,939 -8.4% |
| 2009 | -- | $10,855 +7.9% |
| 2008 | -- | $10,057 +20.6% |
| 2007 | -- | $8,341 +31.9% |
| 2006 | -- | $6,326 |
| 2005 | -- | $6,326 -5.5% |
| 2004 | -- | $6,695 |
| 2003 | -- | $6,695 +46.5% |
| 2002 | -- | $4,571 |
Find assessor info on the county website
Neighborhood: 85382
Nearby homes
- $80,6008,337 Square Feet6828 W Sherri Jean Ln, Peoria, AZ 85382Off Market
- $--0.271 Acres16019 N 69th Ave #599, Peoria, AZ 85382Off Market
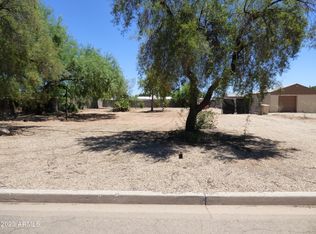
- $211,400-- bd-- ba1k sqft16019 N 69th Ave, Peoria, AZ 85382Off Market
- $216,800-- bd-- ba10 sqft16018 N 68th Dr, Peoria, AZ 85382Off Market
- $190,300-- bd-- ba1.3k sqft6833 W Sherri Jean Ln, Peoria, AZ 85382Off Market
- $229,800-- bd-- ba1.5k sqft6827 W Sherri Jean Ln, Peoria, AZ 85382Off Market
- $215,700-- bd-- ba1.5k sqft6841 W Sherri Jean Ln, Peoria, AZ 85382Off Market
- $270,600-- bd-- ba960 sqft16027 N 69th Ave, Peoria, AZ 85382Off Market
Nearby schools
GreatSchools rating
- 4/10Foothills Elementary SchoolGrades: PK-8Distance: 0.6 mi
- 5/10Cactus High SchoolGrades: 7-12Distance: 0.6 mi
Schools provided by the listing agent
- Elementary: Foothills Elementary School
- Middle: Foothills Elementary School
- High: Cactus High School
- District: Peoria Unified School District
Source: ARMLS. This data may not be complete. We recommend contacting the local school district to confirm school assignments for this home.
Get a cash offer in 3 minutes
Find out how much your home could sell for in as little as 3 minutes with a no-obligation cash offer.
Estimated market value
$371,100
Get a cash offer in 3 minutes
Find out how much your home could sell for in as little as 3 minutes with a no-obligation cash offer.
Estimated market value
$371,100
- Arizona
- Maricopa County
- Glendale
- 85382
- 6834 W SHERRI JEAN Lane
Nearby cities
Nearby neighborhoods
Nearby zip codes
Other Glendale Topics
