Situated at 6834 Woodhaven PL in ZIONSVILLE, IN-The Enclave- this single-family residence presents itself as an attractive property in great condition, offering an expansive canvas for sophisticated living. The living room, a space designed for grand impressions and intimate moments, features a high ceiling that elevates the atmosphere, complemented by elegant crown molding. A welcoming fireplace in the family room provides a focal point, inviting peaceful evenings, while built-in shelves offer curated display opportunities for cherished possessions. Culinary aspirations find their perfect setting in the kitchen, where a large kitchen island provides ample space for preparation and informal gatherings. This well-appointed space includes a double oven and a convenient stovetop, all framed by refined crown molding, creating an environment where preparing meals becomes a delightful endeavor. Retreat to a serene primary bedroom, distinguished by a graceful tray ceiling and sophisticated crown molding, creating an ambiance of refined comfort. The accompanying ensuite bathroom offers a luxurious escape, featuring a double vanity for individual convenience and a spacious walk in shower, promising a rejuvenating experience. Beyond these dedicated spaces, the property embraces an open floor plan, fostering a sense of expansive living throughout its 3332 square feet. Practicality is addressed with a dedicated laundry room, while recreation and leisure are celebrated with a dedicated cinema room for immersive entertainment. A sophisticated bar area, complete with shaker cabinets, provides an ideal setting for social engagements. Outside, a welcoming deck extends to an outdoor dining area, perfect for enjoying the generous 13504 square feet lot with mature trees. This single-family residence, built in 2006, offers a harmonious blend of thoughtful design and desirable amenities, creating an exceptional living environment.
Sold
$750,000
6834 Woodhaven Pl, Zionsville, IN 46077
4beds
5,115sqft
Residential, Single Family Residence
Built in 2006
0.31 Acres Lot
$753,000 Zestimate®
$147/sqft
$5,666 Estimated rent
Home value
$753,000
$678,000 - $836,000
$5,666/mo
Zestimate® history
Owner options
List your home for rent
$5,666/mo
Rent Zestimate®
Find your next renter with Zillow Rental Manager. Plus, with online applications, you can quickly screen prospective tenants – for free.
$5,666/mo
Rent Zestimate®
Refinance and save
$4,377/mo
Est. payment
Refinancing to a lower rate could help reduce your monthly payments and save thousands over the life of the loan.
$4,377/mo
Est. payment
Explore your selling options
Work with a Zillow partner agent
Leverage their expertise and Zillow's premium Showcase listings to get your home seen by more buyers.
Get startedList with your own agent
Get your home in front of millions of buyers by listing it on Zillow.
Learn how to do itSell it yourself
Take full control of how buyers see your home on Zillow by listing For Sale by Owner (FSBO).
List your homeWhat's special
Outdoor dining areaWelcoming deckDouble vanityHigh ceilingGraceful tray ceilingElegant crown moldingDedicated cinema room
Zillow last checked:
Listing updated:
Listed by:
Todd Howard 317-225-0420,
Todd Howard
Bought with:
Kate Keller
Compass Indiana, LLC
Source: MIBOR as distributed by MLS GRID,MLS#: 22096096
Facts & features
Interior
Bedrooms & bathrooms
- Bedrooms: 4
- Bathrooms: 5
- Full bathrooms: 4
- 1/2 bathrooms: 1
- Main level bathrooms: 1
Primary bedroom
- Level: Upper
- Area: 280 Square Feet
- Dimensions: 20x14
Bedroom 2
- Level: Upper
- Area: 143 Square Feet
- Dimensions: 13x11
Bedroom 3
- Level: Upper
- Area: 143 Square Feet
- Dimensions: 13x11
Bedroom 4
- Level: Upper
- Area: 143 Square Feet
- Dimensions: 11x13
Bonus room
- Level: Basement
- Area: 154 Square Feet
- Dimensions: 14x11
Dining room
- Level: Main
- Area: 165 Square Feet
- Dimensions: 15x11
Family room
- Level: Main
- Area: 360 Square Feet
- Dimensions: 20x18
Other
- Level: Basement
- Area: 414 Square Feet
- Dimensions: 23x18
Kitchen
- Features: Tile-Ceramic
- Level: Main
- Area: 130 Square Feet
- Dimensions: 13x10
Living room
- Level: Main
- Area: 153 Square Feet
- Dimensions: 17x9
Office
- Level: Main
- Area: 187 Square Feet
- Dimensions: 17x11
Heating
- Natural Gas, Forced Air
Cooling
- Central Air
Appliances
- Included: Electric Cooktop, Dishwasher, Disposal, Microwave, Double Oven, Refrigerator, Water Heater, Washer, Dryer
- Laundry: Laundry Room
Features
- Double Vanity, Built-in Features, Cathedral Ceiling(s), Kitchen Island, Walk-In Closet(s), Pantry, Tray Ceiling(s)
- Basement: Finished,Interior Entry,Storage Space
- Number of fireplaces: 1
- Fireplace features: Family Room, Gas Log, Living Room
Interior area
- Total structure area: 5,115
- Total interior livable area: 5,115 sqft
- Finished area below ground: 1,783
Property
Parking
- Total spaces: 3
- Parking features: Attached
- Attached garage spaces: 3
Features
- Levels: Three Or More
- Patio & porch: Deck
Lot
- Size: 0.31 Acres
- Features: Sidewalks, Mature Trees
Details
- Parcel number: 060404000009042029
- Special conditions: None
- Horse amenities: None
Construction
Type & style
- Home type: SingleFamily
- Architectural style: Traditional
- Property subtype: Residential, Single Family Residence
- Attached to another structure: Yes
Materials
- Brick
- Foundation: Concrete Perimeter
Condition
- Updated/Remodeled
- New construction: No
- Year built: 2006
Utilities & green energy
- Water: Public
Community & HOA
Community
- Features: None, Suburban
- Subdivision: The Enclave
HOA
- Has HOA: Yes
- Amenities included: Insurance, Maintenance, Management, Snow Removal
- Services included: Association Home Owners, Entrance Common, Insurance, Maintenance, Management, Snow Removal
- HOA fee: $700 annually
- HOA phone: 317-253-1401
Location
- Region: Zionsville
Financial & listing details
- Price per square foot: $147/sqft
- Tax assessed value: $593,600
- Annual tax amount: $6,264
- Date on market: 4/18/2026
- Cumulative days on market: 10 days
Price history
| Date | Event | Price |
|---|---|---|
| 5/28/2026 | Sold | $750,000-0.5%$147/sqft |
Source:  MIBOR as distributed by MLS GRID #22096096 Report a problem MIBOR as distributed by MLS GRID #22096096 Report a problem | ||
| 4/25/2026 | Pending sale | $754,000$147/sqft |
Source: MIBOR as distributed by MLS GRID #22096096 Report a problem | ||
| 4/18/2026 | Listed for sale | $754,000$147/sqft |
Source: MIBOR as distributed by MLS GRID #22096096 Report a problem | ||
Public tax history
| Year | Property taxes | Tax assessment |
|---|---|---|
| 2025 | $6,264 +9.7% | $593,600 +7.1% |
| 2024 | $5,708 -3.4% | $554,300 +6.7% |
| 2023 | $5,909 +17.9% | $519,300 -1% |
| 2022 | $5,014 +0.9% | $524,800 +23.6% |
| 2021 | $4,968 +6.3% | $424,600 +0.4% |
| 2020 | $4,675 | $422,900 +2.6% |
| 2019 | -- | $412,000 +3.6% |
| 2018 | $4,153 +2.9% | $397,800 +0.2% |
| 2017 | $4,037 -6.9% | $397,000 +4.7% |
| 2016 | $4,338 -3.6% | $379,300 -5.8% |
| 2014 | $4,500 +11.8% | $402,600 +13.3% |
| 2013 | $4,024 -2.1% | $355,300 -2% |
| 2012 | $4,109 +3.6% | $362,600 -8.6% |
| 2011 | $3,967 -7.4% | $396,700 -7.4% |
| 2010 | $4,283 +1.9% | $428,300 -1.4% |
| 2009 | $4,203 -30.6% | $434,600 -2.2% |
| 2007 | $6,055 -9.1% | $444,200 +2.2% |
| 2006 | $6,663 | $434,600 |
Find assessor info on the county website
Neighborhood: 46077
Nearby homes
- $707,4004 bd2 ba3.5k sqft6836 Woodhaven Pl, Zionsville, IN 46077Off Market
- $640,2004 bd3 ba3.2k sqft6832 Woodhaven Pl, Zionsville, IN 46077Off Market
- $621,8004 bd3 ba3.7k sqft6833 Windemere Dr, Zionsville, IN 46077Off Market
- $683,4004 bd4 ba3.9k sqft6838 Woodhaven Pl, Zionsville, IN 46077Off Market
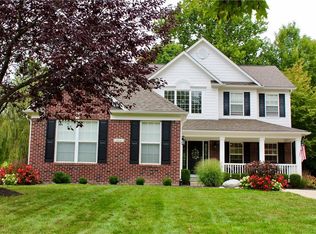
- $808,9004 bd3 ba3.5k sqft6831 Windemere Dr, Zionsville, IN 46077Off Market
- $642,0004 bd2 ba3k sqft6830 Woodhaven Pl, Zionsville, IN 46077Off Market
- $760,1006 bd5 ba5.5k sqft6835 Woodhaven Pl, Zionsville, IN 46077Off Market
- $699,8004 bd4 ba4.5k sqft6835 Windemere Dr, Zionsville, IN 46077Off Market
Nearby schools
GreatSchools rating
- 8/10Stonegate ElementaryGrades: PK-4Distance: 1.6 mi
- 8/10Zionsville West Middle SchoolGrades: PK-8Distance: 1.9 mi
- 10/10Zionsville Community High SchoolGrades: 9-12Distance: 2 mi
Schools provided by the listing agent
- Middle: Zionsville West Middle School
- High: Zionsville Community High School
Source: MIBOR as distributed by MLS GRID. This data may not be complete. We recommend contacting the local school district to confirm school assignments for this home.
Get a cash offer in 3 minutes
Find out how much your home could sell for in as little as 3 minutes with a no-obligation cash offer.
Estimated market value
$753,000
Get a cash offer in 3 minutes
Find out how much your home could sell for in as little as 3 minutes with a no-obligation cash offer.
Estimated market value
$753,000
- Indiana
- Boone County
- Zionsville
- 46077
- 6834 Woodhaven Pl
Nearby cities
Nearby zip codes
Other Zionsville Topics
