Skip main navigation
Sold for $675,000
  • $675,000

    68345 Romeo Plank Rd, Ray, MI 48096

    4beds
    3,136sqft
    Single Family Residence
    Built in 1990
    7.94 Acres Lot
    $675,200 Zestimate®
    $215/sqft
    $3,524 Estimated rent

    Home value

    $675,200

    $641,000 - $709,000

    $3,524/mo

    Zestimate® history
    Loading
    Loading...

    Owner options

    List your home for rent

    $3,524/mo

    Rent Zestimate®

    Find your next renter with Zillow Rental Manager. Plus, with online applications, you can quickly screen prospective tenants – for free.

    Learn more

    $3,524/mo

    Rent Zestimate®

    Refinance and save

    $4,398/mo

    Est. payment

    Refinancing to a lower rate could help reduce your monthly payments and save thousands over the life of the loan.

    See today's rates

    $4,398/mo

    Est. payment

    Explore your selling options

    Work with a Zillow partner agent

    Leverage their expertise and Zillow's premium Showcase listings to get your home seen by more buyers.

    Get started

    List with your own agent

    Get your home in front of millions of buyers by listing it on Zillow.

    Learn how to do it

    Sell it yourself

    Take full control of how buyers see your home on Zillow by listing For Sale by Owner (FSBO).

    List your home

    What's special

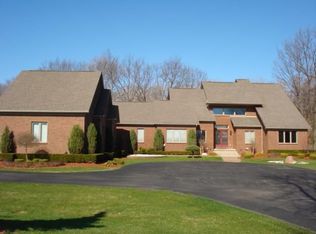
    OPEN HOUSE Saturday 12:00 - 2:30 7.94 Acres. Ray Township. Romeo Schools. A rare opportunity to own a pristine 4-bedroom, 3-full-bath home on nearly 8 scenic acres with the North Branch of the Clinton River running through the property. Designed to enjoy the beauty of its surroundings, this home features expansive windows that bring the outdoors in, with peaceful views from the great room, study/library, and throughout the home. Enjoy the privacy of country living with trails, fishing, horseback riding potential, solar-powered gardens( 2025), a new composite deck(2024) professionally installed brick pavers(2026)and a brick bonfire area(2026) — all while staying close to shopping, restaurants, golf courses, wineries, and everyday conveniences. Inside offers a remodeled kitchen (2025)with quartz counter tops stainless steel appliances, updated cabinetry, wood floors (2021) remodeled bathrooms (2023), first-floor laundry, natural gas, walk-out basement, and a primary en suite with walk-in closets. Additional highlights include a metal roof(2015), 2-car attached garage, plus a 3-car/pole barn detached garage. Acreage, river frontage, updates, storage, and location — this one truly has it all. *all information is believed to be accurate but should be verified independently. Seller has already completed the Well & Septic Inspections.

    Zillow last checked:

    Listing updated:

    Listed by:

    Donna L McFarlane 586-907-2228,

    Oak and Stone Real Estate,

    Nick McFarlane 586-612-3151,

    Oak and Stone Real Estate

    Bought with:

    Randy Palmer, 6502398245

    Palmer Realty Services LLC

    Source: Realcomp II,MLS#: 20261044979MLS Logo

    Facts & features

    Interior

    Bedrooms & bathrooms
    • Bedrooms: 4
    • Bathrooms: 3
    • Full bathrooms: 3
    Primary bedroom
    • Level: Second
    • Area: 288
    • Dimensions: 18 X 16
    Bedroom
    • Level: Second
    • Area: 130
    • Dimensions: 13 X 10
    Bedroom
    • Level: Second
    • Area: 168
    • Dimensions: 14 X 12
    Bedroom
    • Level: Second
    • Area: 224
    • Dimensions: 16 X 14
    Primary bathroom
    • Level: Second
    Other
    • Level: Entry
    Other
    • Level: Second
    Family room
    • Level: Entry
    • Area: 360
    • Dimensions: 24 X 15
    Kitchen
    • Level: Entry
    • Area: 726
    • Dimensions: 33 X 22
    Laundry
    • Level: Entry
    • Area: 40
    • Dimensions: 8 X 5
    Library
    • Level: Entry
    • Area: 182
    • Dimensions: 14 X 13
    Living room
    • Level: Entry
    • Area: 270
    • Dimensions: 18 X 15
    Heating
    • Forced Air, Natural Gas
    Cooling
    • Attic Fan, Central Air
    Appliances
    • Included: Dishwasher, Dryer, Free Standing Gas Oven, Free Standing Refrigerator, Microwave, Washer
    Features
    • Basement: Partially Finished,Walk Out Access
    • Has fireplace: Yes
    • Fireplace features: Family Room, Wood Burning
    Interior area
    • Total interior livable area: 3,136 sqft
    • Finished area above ground: 2,736
    • Finished area below ground: 400

    Property

    Parking
    • Total spaces: 2
    • Parking features: Two Car Garage, Attached
    • Attached garage spaces: 2
    Features
    • Levels: Two
    • Stories: 2
    • Entry location: GroundLevel
    • Patio & porch: Deck, Patio
    • Exterior features: Gutter Guard System
    • Pool features: None
    • Waterfront features: River Access
    • Body of water: North Branch Clinton River
    Lot
    • Size: 7.94 Acres
    • Dimensions: 150 x 329 x 1328.5
    • Features: Near Golf Course, Water View, Sprinklers, Wooded
    Details
    • Additional structures: Second Garage
    • Parcel number: 0506276016
    • Special conditions: Short Sale No,Standard

    Construction

    Type & style
    • Home type: SingleFamily
    • Architectural style: Colonial
    • Property subtype: Single Family Residence
    Materials
    • Brick
    • Foundation: Basement, Poured
    • Roof: Metal
    Condition
    • New construction: No
    • Year built: 1990
    • Major remodel year: 2025

    Utilities & green energy

    • Sewer: Septic Tank
    • Water: Well

    Community & HOA

    HOA
    • Has HOA: No
    Location
    • Region: Ray

    Financial & listing details

    • Price per square foot: $215/sqft
    • Tax assessed value: $232,019
    • Annual tax amount: $5,992
    • Date on market: 6/19/2026
    • Cumulative days on market: 3 days
    • Listing agreement: Exclusive Right To Sell
    • Listing terms: Cash,Conventional,FHA,Va Loan
    • Exclusions: Exclusion(s) Do Not Exist

    Price history

    DateEventPrice
    7/10/2026Sold$675,000$215/sqft
    Source: Realcomp II #20261044979 Report a problem
    6/21/2026Pending sale$675,000$215/sqft
    Source: Realcomp II #20261044979 Report a problem
    6/19/2026Listed for sale$675,000+105.5%$215/sqft
    Source: Realcomp II #20261044979 Report a problem
    3/24/2021Listing removed--
    Source: Owner Report a problem
    6/6/2014Sold$328,500-2.5%$105/sqft
    Source: Public Record Report a problem
    3/8/2014Listed for sale$337,000-25.1%$107/sqft
    Source: Owner Report a problem
    6/14/2002Sold$450,000$143/sqft
    Source: Public Record Report a problem

    Public tax history

    YearProperty taxesTax assessment
    2025$6,185 +8.9%$256,900 -1.1%
    2024$5,679 +5.3%$259,700 +8.7%
    2023$5,392 +2.1%$238,900 +13.1%
    2022$5,281 $211,200 -0.3%
    2021-- $211,800 +2%
    2020-- $207,600 +4.3%
    2019-- $199,100 +3.3%
    2018$3,738 $192,700 +5.1%
    2017-- $183,400
    2016-- $183,400 +2.9%
    2015-- $178,252 +14.3%
    2012-- $156,018 +6.9%
    2011-- $145,885 +14.5%
    2001$3,136 +4.8%$127,360 +3.2%
    2000$2,992 $123,420
    Find assessor info on the county website

    Neighborhood: 48096

    Nearby schools

    GreatSchools rating
    Get a cash offer in 3 minutes
    Find out how much your home could sell for in as little as 3 minutes with a no-obligation cash offer.
    Estimated market value
    $675,200
    Get a cash offer in 3 minutes
    Find out how much your home could sell for in as little as 3 minutes with a no-obligation cash offer.
    Estimated market value
    $675,200